


Property Search
350 Murray Ave, Winnipeg, R2V 4H8
MLS® Number 202622261
- $314,900
- 3
- 2

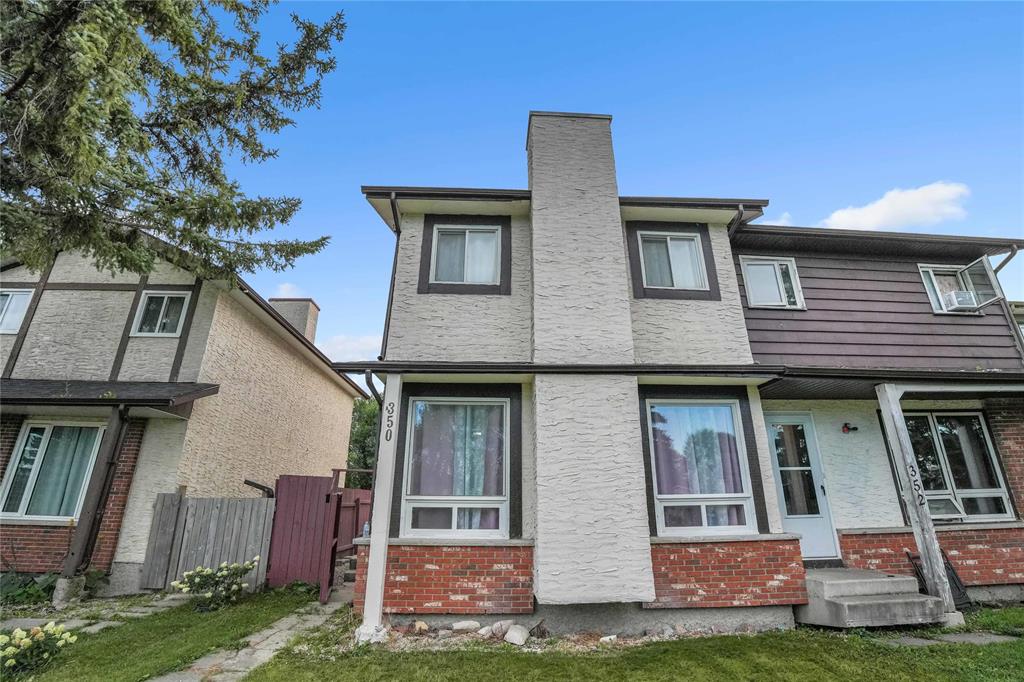
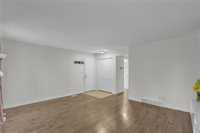
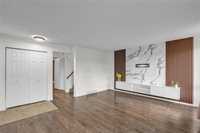
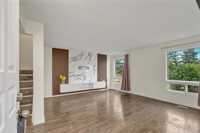
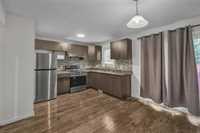
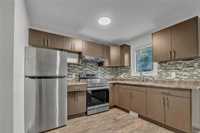
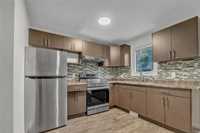
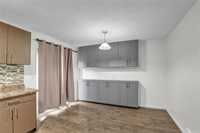
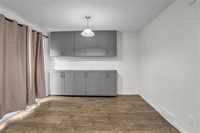
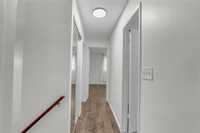
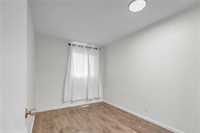
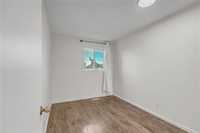
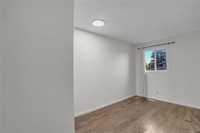
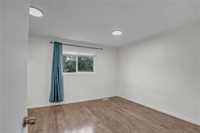
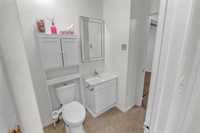
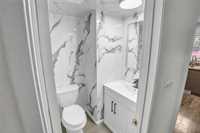
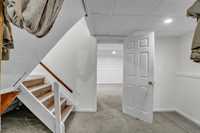
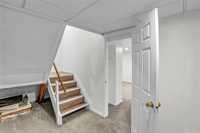
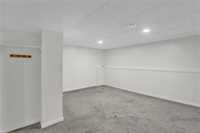
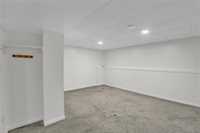
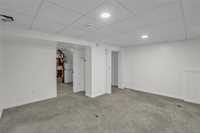
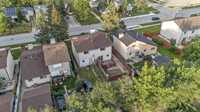
Showings start now.Offers as received. Welcome to this well-maintained 1,156 sq. ft. two-storey home offering 3 bedrooms plus a den in the finished basement and 1.5 bathrooms. A great opportunity for first-time home buyers or investors! The home features a recently renovated kitchen, updated flooring, and a main-floor bathroom renovated in 2026. The finished basement provides additional living space, including a versatile den perfect for a home office, playroom, or guest space. Conveniently located close to all levels of schools, with a bus stop right in front of the house and Riverbend Community Centre within walking distance. Close to shopping, transportation, and other everyday amenities. A great combination of space, updates, and location—book your showing today! Measurements +/- jogs.
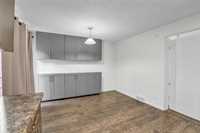
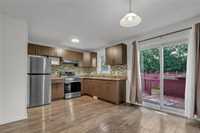
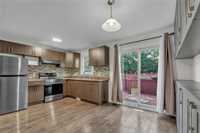
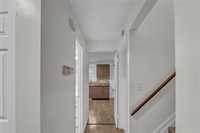
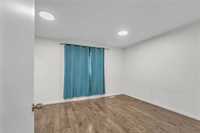
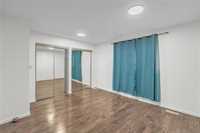
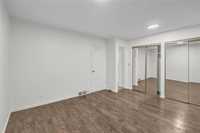
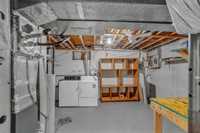
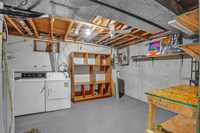
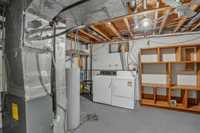
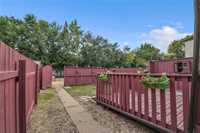
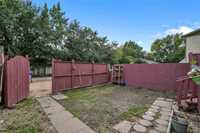
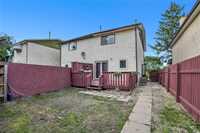
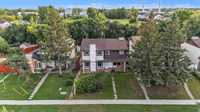
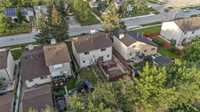
- Basement Development Fully Finished
- Bathrooms 2
- Bathrooms (Full) 1
- Bathrooms (Partial) 1
- Bedrooms 3
- Building Type Two Storey
- Built In 1978
- Exterior Stucco
- Floor Space 1156 sqft
- Frontage 24.00 ft
- Gross Taxes $3,767.99
- Neighbourhood Riverbend
- Property Type Residential, Single Family Attached
- Rental Equipment None
- Tax Year 2026
- Features
- Air Conditioning-Central
- Hood Fan
- No Pet Home
- No Smoking Home
- Goods Included
- Dryer
- Refrigerator
- Stove
- Window Coverings
- Washer
- Site Influences
- Fenced
- Back Lane
- Low maintenance landscaped
- Landscape
- Landscaped deck
- Public Transportation
Rooms
| Level | Type | Dimensions |
|---|---|---|
| Upper | Primary Bedroom | 13.11 ft x 11.10 ft |
| Bedroom | 11.00 ft x 8.03 ft | |
| Bedroom | 12.00 ft x 7.07 ft | |
| Four Piece Bath | - | |
| Main | Two Piece Bath | - |
| Laundry Room | 16.03 ft x 14.01 ft | |
| Kitchen | 16.08 ft x 11.08 ft | |
| Basement | Den | 15.04 ft x 13.10 ft |