Century 21 Bachman & Associates
360 McMillan Avenue, Winnipeg, MB, R3L 0N2



360 McMillan Avenue, Winnipeg, MB, R3L 0N2
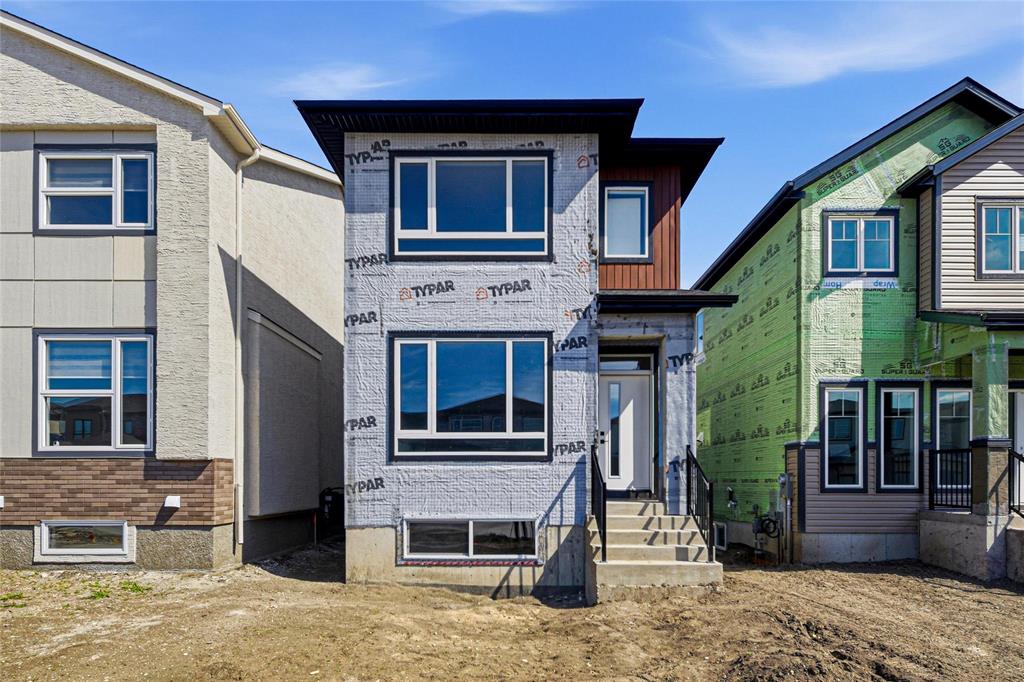
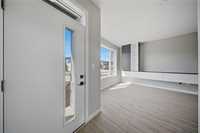
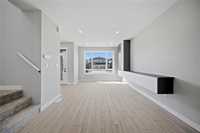
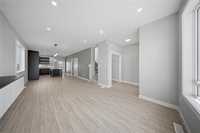
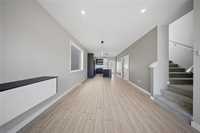
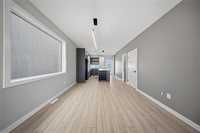
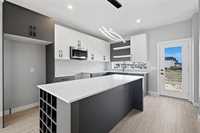
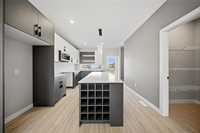
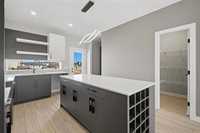
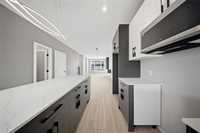
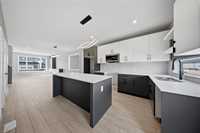
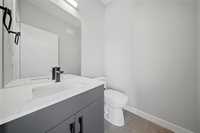
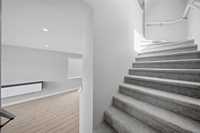
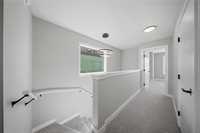
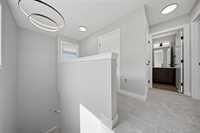
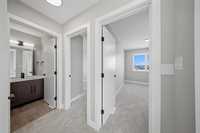
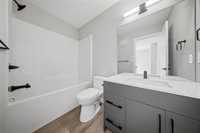
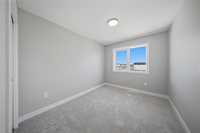
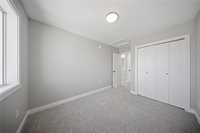
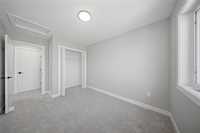
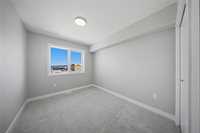
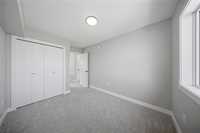
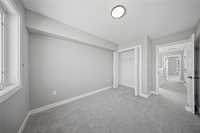
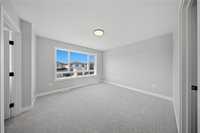
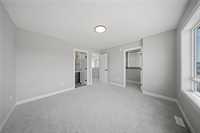
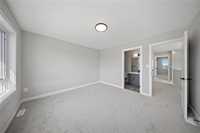
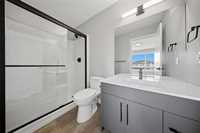
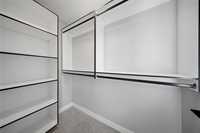
Don't wait to build when you can move-in right away! This home is eligible for the 5% federal GST rebate, conditions apply. Built with the Hampton C plan, a popular home for first-time buyers that has it all. This plan offers quartz countertops in the kitchen and bathrooms, A/C, side-door entry, standing shower in the ensuite, laminate flooring, and much more! The main floor starts with a seamless open-concept layout. The living room is generous and flows naturally into the spacious dining area and then into the intelligently-designed kitchen, allowing the home to be bathed in natural light from all sides. The kitchen is large, and offers beautiful cabinetry, quartz countertops, and breakfast bar. A corner pantry, mudroom and powder room complete the main floor. The upstairs layout is a 10 on 10 with the large primary bedroom located at one end for maximum privacy, offering a walk-in closet, and three-piece ensuite bath. The two additional bedrooms are located at the other end of the second floor, sharing a four-piece bathroom. Convenient second floor laundry is also upstairs. The basement is ready for development with 8’ ceilings and roughed-in plumbing. Don't miss out.
| Level | Type | Dimensions |
|---|---|---|
| Main | Living Room | 12.10 ft x 14.50 ft |
| Dining Room | 14.80 ft x 10.70 ft | |
| Kitchen | 9.00 ft x 13.00 ft | |
| Pantry | 5.00 ft x 4.00 ft | |
| Two Piece Bath | - | |
| Upper | Primary Bedroom | 12.10 ft x 14.10 ft |
| Three Piece Ensuite Bath | - | |
| Walk-in Closet | 6.80 ft x 5.90 ft | |
| Bedroom | 9.50 ft x 9.50 ft | |
| Bedroom | 9.50 ft x 10.90 ft | |
| Four Piece Bath | - |