


Property Search
3483 Ferrier St, Winnipeg, R2V 5E5
MLS® Number 202622243
- $549,900
- 3
- 3

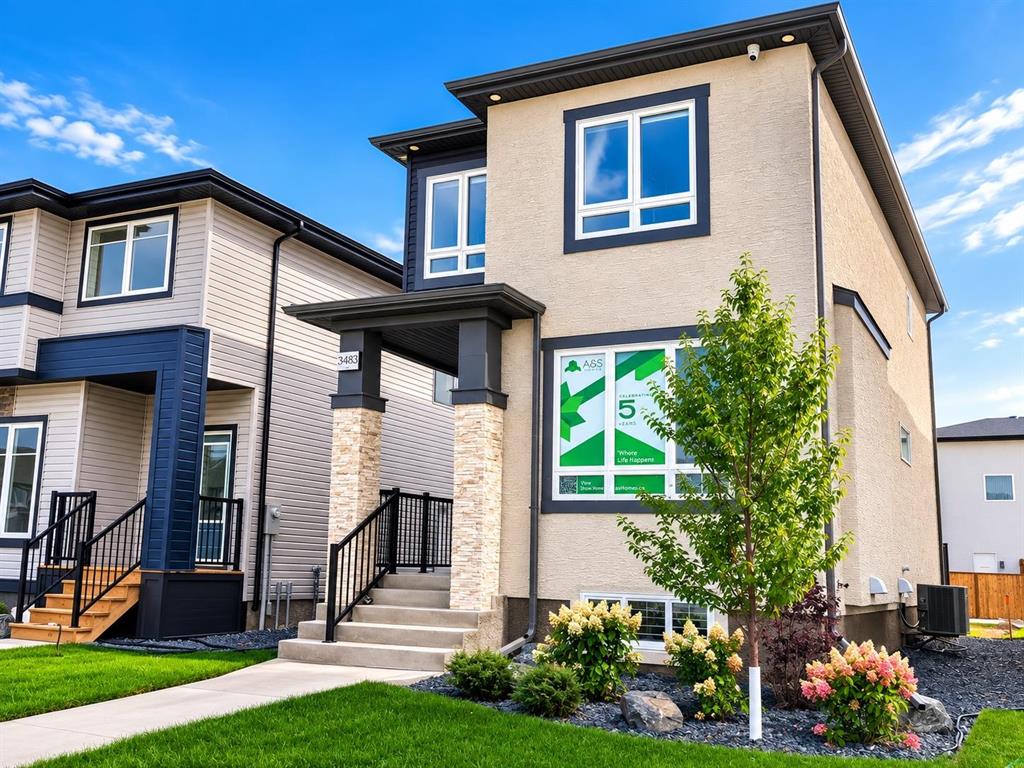
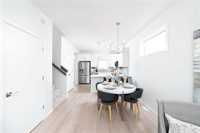
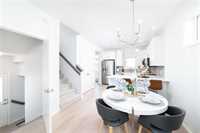
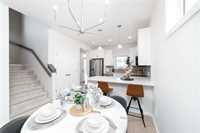
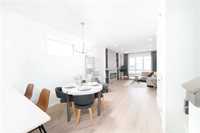
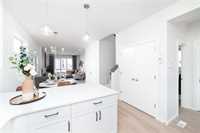
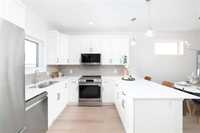
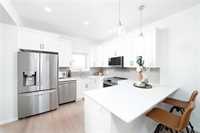
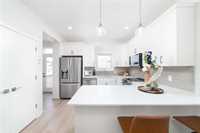
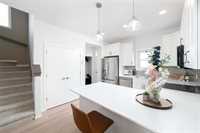
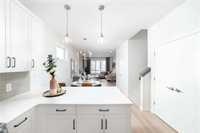
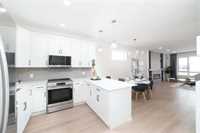
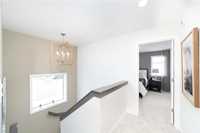
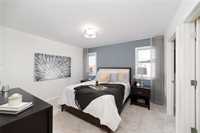
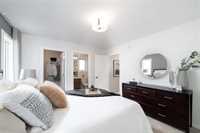
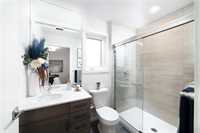
Quick possession available! First-time buyer? You may qualify for a GST rebate and limited-time promotions that could save you over $27,000. The Stonebrook 2 by A & S Homes is a stunning New Show Home in Highland Pointe, offering a thoughtfully designed layout with luxurious finishes throughout. The exterior features beautiful landscaping, a 20x20 concrete parking pad and a convenient SIDE DOOR ENTRANCE with future suite potential. The bright open-concept main floor features large front windows, a spacious great room with tiled fireplace feature and a modern kitchen with oversized peninsula-style island, stainless steel appliances, large pantry, upgraded quartz countertops, tiled backsplash and stylish laminate flooring. Upstairs offers 3 spacious bedrooms, including a primary suite with upgraded ensuite featuring tiled flooring and a tiled shower with glass door. The basement includes an additional laundry hookup and wet bar hookup, providing added flexibility for future development. Air Conditioning Included. A beautiful new home with quality finishes, suite potential and quick possession in the growing community of Highland Pointe.
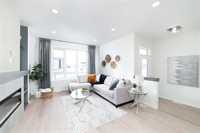
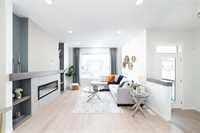
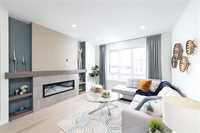
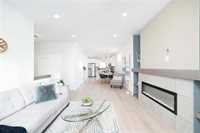
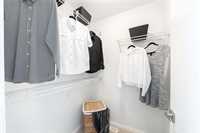
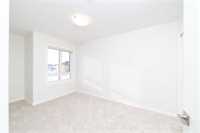
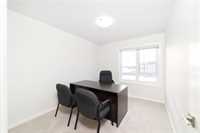
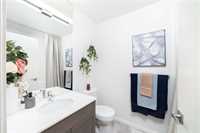
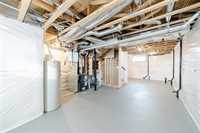
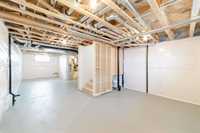
- Basement Development Insulated
- Bathrooms 3
- Bathrooms (Full) 2
- Bathrooms (Partial) 1
- Bedrooms 3
- Building Type Two Storey
- Built In 2026
- Exterior Other-Remarks, Stone, Stucco
- Fireplace Direct vent, Tile Facing
- Fireplace Fuel Electric
- Floor Space 1420 sqft
- Neighbourhood Highland Pointe
- Property Type Residential, Single Family Detached
- Rental Equipment None
- Tax Year 2026
- Features
- Air Conditioning-Central
- Engineered Floor Joist
- Exterior walls, 2x6"
- Hood Fan
- High-Efficiency Furnace
- Heat recovery ventilator
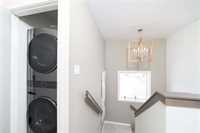
- Laundry - Second Floor
- Microwave built in
- Smoke Detectors
- Sump Pump
- Vacuum roughed-in
- Goods Included
- Alarm system
- Blinds
- Dryer
- Dishwasher
- Refrigerator
- Stove
- TV Wall Mount
- Window Coverings
- Washer
- Parking Type
- Parking Pad
- Rear Drive Access
- Site Influences
- Back Lane
- Paved Lane
- Landscape
- Paved Street
- Playground Nearby
- Partially landscaped
- Shopping Nearby
Rooms
| Level | Type | Dimensions |
|---|---|---|
| Main | Great Room | 14.00 ft x 11.75 ft |
| Kitchen | 12.00 ft x 11.55 ft | |
| Dining Room | 10.65 ft x 10.00 ft | |
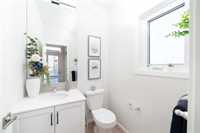
| Two Piece Bath | - | |
| Upper | Primary Bedroom | 13.50 ft x 11.75 ft |
| Bedroom | 11.25 ft x 9.75 ft | |
| Bedroom | 10.50 ft x 9.25 ft | |
| Four Piece Bath | - | |
| Four Piece Ensuite Bath | - |