


Property Search
108 - 100 Killarney Ave, Winnipeg, R3T 3B2
MLS® Number 202622219
- $199,900
- 2
- 1
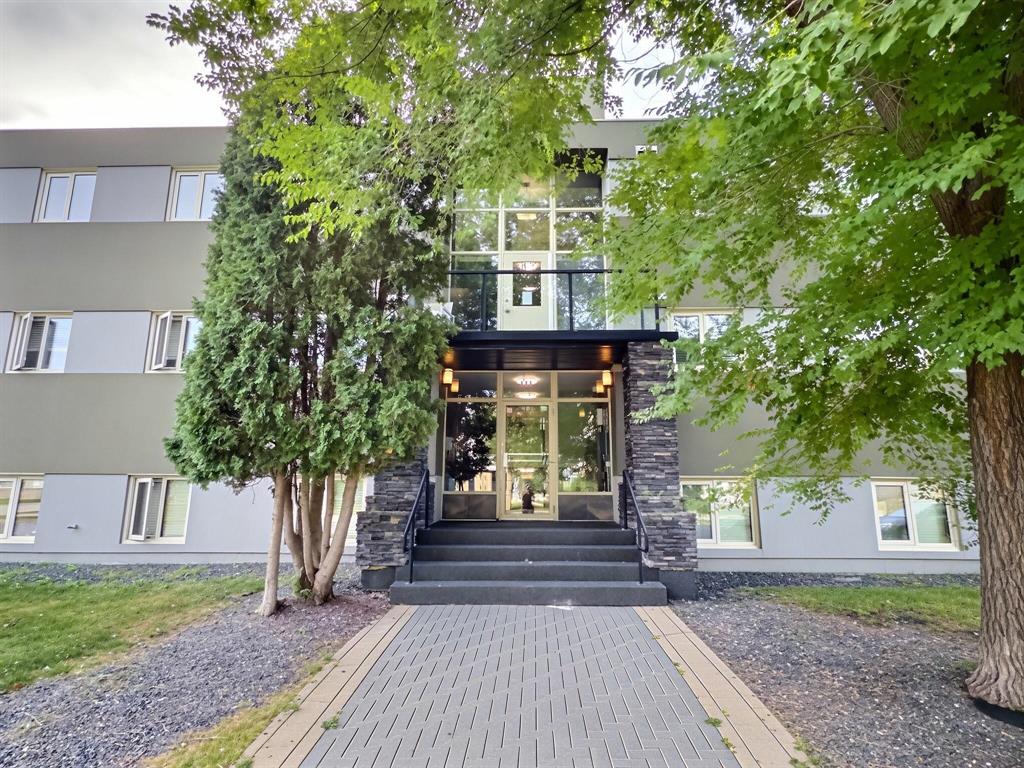
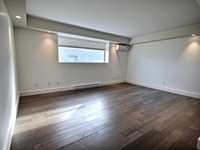
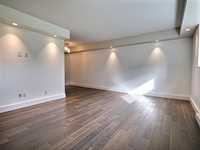
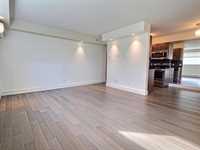
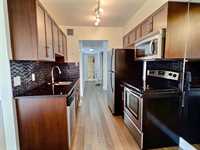
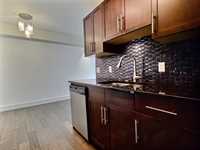
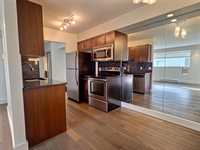
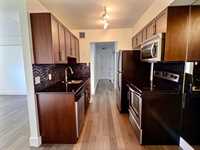
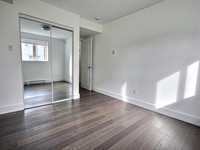
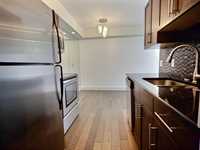
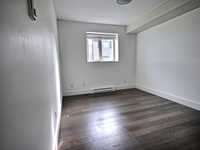
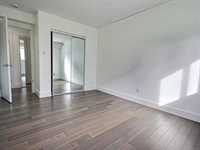
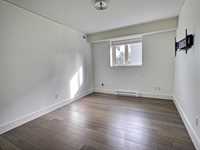
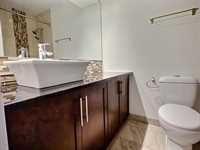
Showings Now | Offers Anytime! | Fantastic opportunity to own a stylish 2 bedroom, 1 bathroom condo in a prime Fort Richmond location! Situated directly across from Fort Richmond Collegiate and just minutes from the University of Manitoba, this pet-friendly unit is surrounded by everyday conveniences including shopping, restaurants, parks and public transit. The bright and functional floor plan features an updated galley-style kitchen with granite countertops, attractive cabinetry, glass tile backsplash and excellent storage and prep space. The adjoining dining and living areas provide a comfortable open space to relax or entertain. This lower-level unit also offers the convenience of in-suite laundry, Concrete Construction, a quiet mini-split A/C system, pet friendly (up to 20 lbs), private storage locker and one included parking stall. The concrete building is professionally managed, secure and also features an on-site fitness centre. A great fit for a first-time buyer, student, investor or someone looking for an easy, low-maintenance lifestyle in an incredibly convenient neighbourhood!
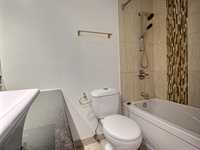
- Bathrooms 1
- Bathrooms (Full) 1
- Bedrooms 2
- Building Type One Level
- Built In 1969
- Condo Fee $431.29 Monthly
- Exterior Stucco
- Floor Space 780 sqft
- Gross Taxes $2,137.35
- Neighbourhood Fort Richmond
- Property Type Condominium, Apartment
- Tax Year 2026
- Total Parking Spaces 1
- Amenities
- Fitness workout facility
- In-Suite Laundry
- Professional Management
- Rec Room/Centre
- Security Entry
- Condo Fee Includes
- Contribution to Reserve Fund
- Hot Water
- Insurance-Common Area
- Landscaping/Snow Removal
- Management
- Parking
- Recreation Facility
- Water
- Features
- Air conditioning wall unit
- Concrete floors
- Goods Included
- Dryer
- Dishwasher
- Refrigerator
- Microwave
- Stove
- Washer
- Parking Type
- Plug-In
- Rear Drive Access
- Outdoor Stall
- Site Influences
- Paved Lane
- Playground Nearby
Rooms
| Level | Type | Dimensions |
|---|---|---|
| Main | Living Room | 16.75 ft x 13.17 ft |
| Dining Room | 8.08 ft x 7.25 ft | |
| Kitchen | 7.67 ft x 6.08 ft | |
| Bedroom | 12.75 ft x 9.92 ft | |
| Primary Bedroom | 14.92 ft x 9.50 ft | |
| Four Piece Bath | - |