Century 21 Bachman & Associates
360 McMillan Avenue, Winnipeg, MB, R3L 0N2



360 McMillan Avenue, Winnipeg, MB, R3L 0N2
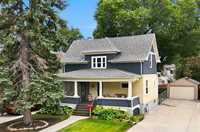
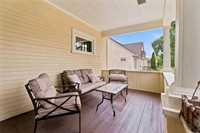
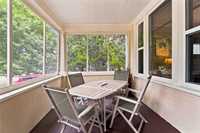
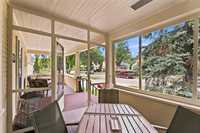
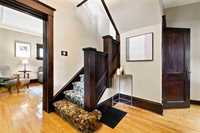
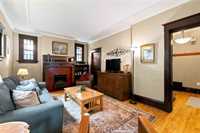
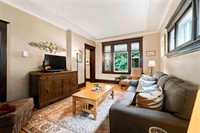
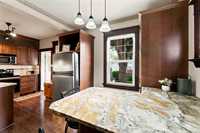
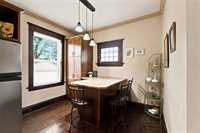
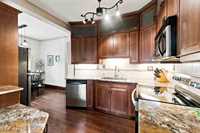
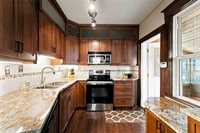
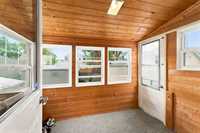
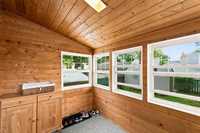
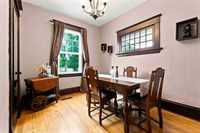
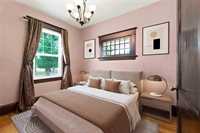
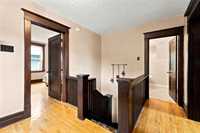
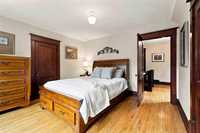
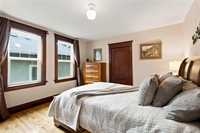
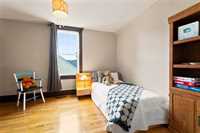
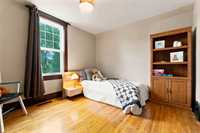
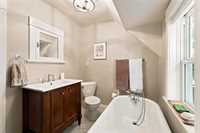
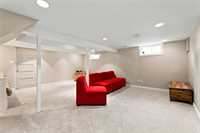
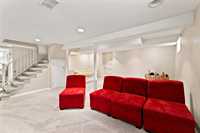
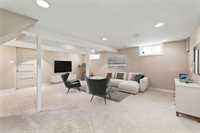
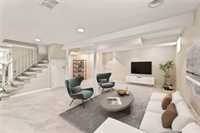
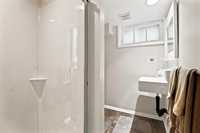
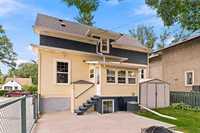
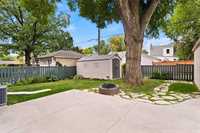
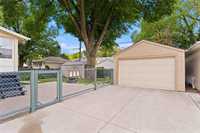
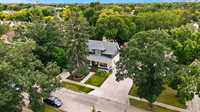
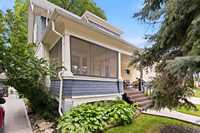
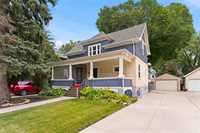
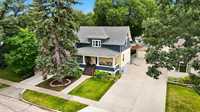
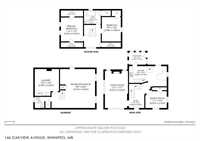
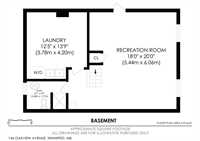
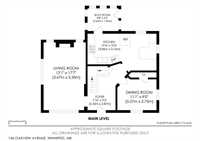
Showings Start Wed. Sept. 9, Offers received Mon. Sept 14. Welcome to 146 Oakview Avenue, a beautifully maintained character home in the heart of highly sought-after Fraser’s Grove. Thoughtfully updated without sacrificing the warmth and original charm. This inviting property features 9-foot main-floor ceilings, 3 bedrooms and 2 full bathrooms. The versatile main-floor bedroom, complete with a closet is currently used as a formal dining room — offering flexibility to suit your needs. The remodelled kitchen is chef worthy and important upgrades over the years include: electrical, HE furnace and central air conditioning. The fully finished basement adds valuable additional living space. Outside, enjoy a lovely fenced yard, generous lot and single detached garage. And then there’s the front porch—a true showstopper and the perfect place to enjoy the beautiful tree-lined surroundings. A wonderful blend of craftmanship and comfort in one of Winnipeg’s most loved neighbourhoods. Reach out to your trusted Realtor to schedule your private showing.

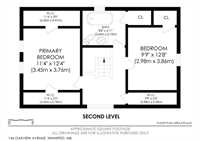
| Level | Type | Dimensions |
|---|---|---|
| Main | Eat-In Kitchen | 19.25 ft x 10.00 ft |
| Living Room | 18.83 ft x 11.33 ft | |
| Bedroom | 10.75 ft x 8.50 ft | |
| Upper | Primary Bedroom | 12.17 ft x 11.83 ft |
| Bedroom | 12.67 ft x 10.08 ft | |
| Four Piece Bath | - | |
| Three Piece Bath | - | |
| Basement | Recreation Room | 19.58 ft x 15.42 ft |