RE/MAX Performance Realty
942 St. Mary's Road, Winnipeg, MB, R2M 3R5



942 St. Mary's Road, Winnipeg, MB, R2M 3R5
942 St. Mary's Road, Winnipeg, MB, R2M 3R5
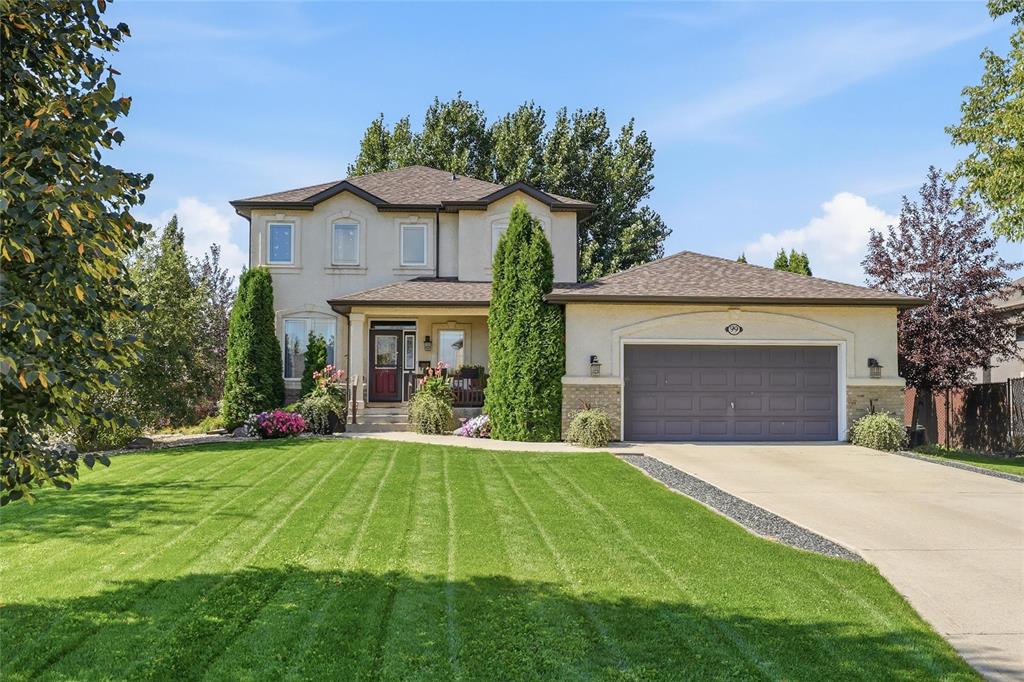
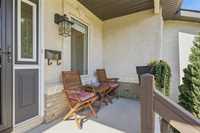
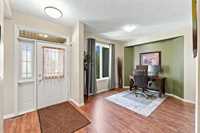
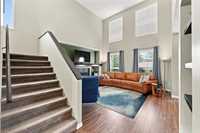
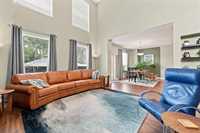
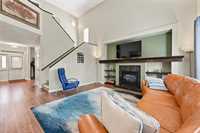
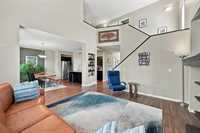
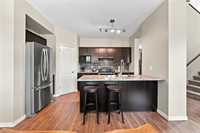
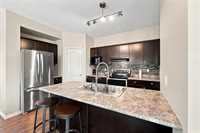
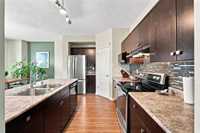
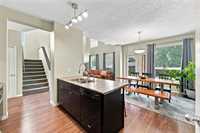
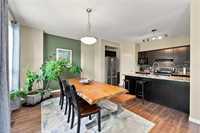
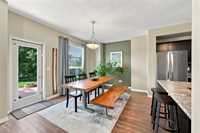
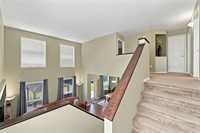
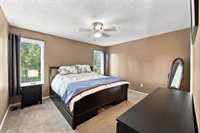
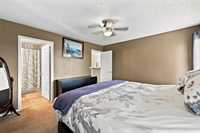
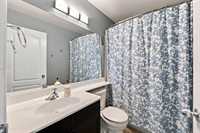
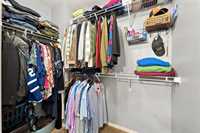
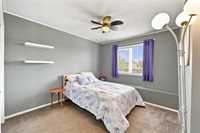
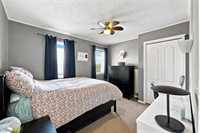
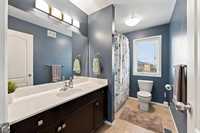
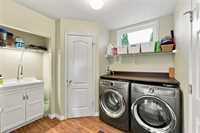
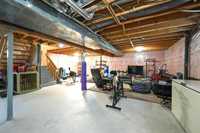
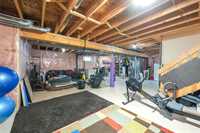
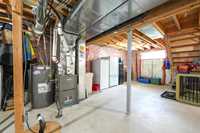
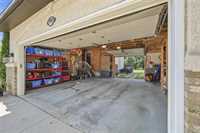
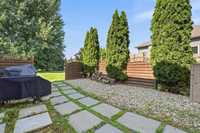
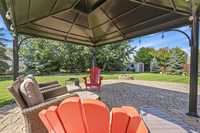
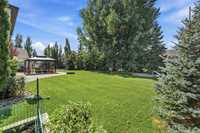
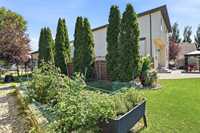
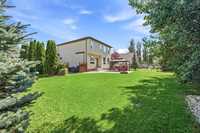
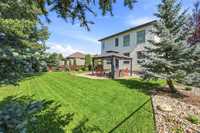
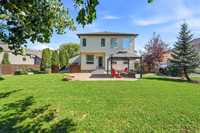
SS Now/Offers as Received - Welcome to the home you’ve been waiting for in sought-after Aspen Lakes! Meticulously maintained and filled with warmth, this impressive 1800+ sf home offers 3 bedrms, 2.5 baths and the perfect blend of comfort, style & functionality. Imagine morning coffee on the front porch or wine at the end of the day. Step inside and instantly feel at home. The versatile front room is perfect for formal dining or an inspiring home office. The eat-in kitchen is a dream, offering abundant cabinetry, generous counter space & walk-through pantry you’ll love! The great room is a true showstopper with soaring ceilings & cozy gas fireplace. Upstairs, the spacious primary suite features a 4pc ensuite, plus 2 generous bedrms & 4pc bath. The unfinished lwr lvl is ready for your vision. Outside, enjoy a gorgeous backyrd w/firepit, garden box, peaceful surroundings and a fantastic patio made for BBQs & summer evenings. The 24' x 22' double attached garage features a tandem door to the rear parking pad—perfect for a camper or boat. Updates: HWT 20, furnace 21, washer/dryer 22, fridge/stove 23, shingles, flooring & paint 25, A/C 26. Truly loved and exceptionally maintained—get ready to fall in love!
| Level | Type | Dimensions |
|---|---|---|
| Main | Great Room | 15.08 ft x 14.67 ft |
| Dining Room | 12.58 ft x 10.83 ft | |
| Kitchen | 10.00 ft x 8.67 ft | |
| Den | 10.25 ft x 10.00 ft | |
| Two Piece Bath | - | |
| Upper | Primary Bedroom | 13.67 ft x 12.08 ft |
| Bedroom | 12.00 ft x 10.00 ft | |
| Bedroom | 11.67 ft x 9.83 ft | |
| Five Piece Ensuite Bath | - | |
| Four Piece Bath | - |
