


Property Search
58 Duskywing Rd, Winnipeg, R3X 0Y9
MLS® Number 202622210
- $579,900
- 3
- 3

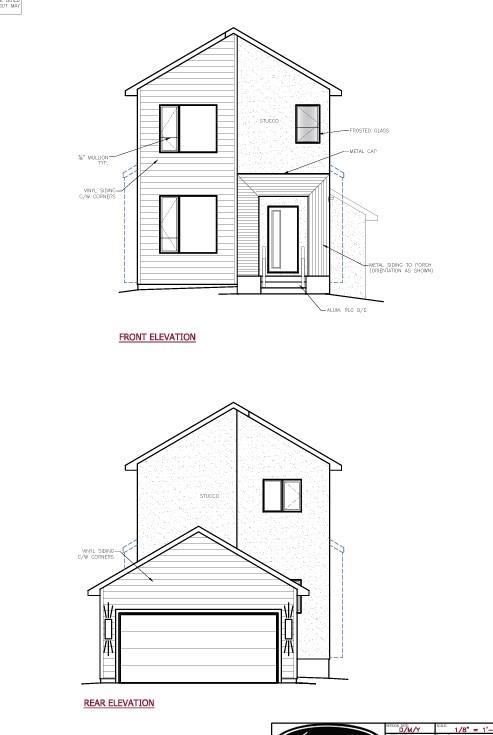
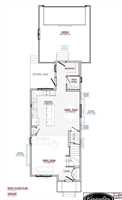
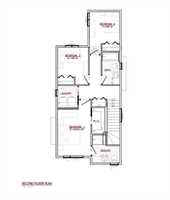
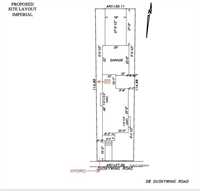
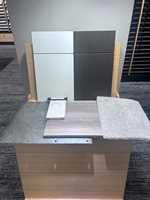
Welcome to 58 Duskywing in Sage Creek! This brand new 1,550 sq. ft. two-storey home offers three bedrooms, 2.5 bathrooms and a rear-attached 20' x 22' double garage. The main floor features an open-concept great room and dining area, both extended with cantilevers for added space, along with a kitchen featuring quartz countertops and an island with maple cabinetry. A convenient mudroom off the garage provides a practical entry into the home, and laminate flooring runs throughout the main floor. Upstairs, the primary bedroom features a walk-in closet and private ensuite with quartz countertops, along with two additional bedrooms, a full bathroom with quartz countertops and second-floor laundry. Located in Sage Creek, close to parks, schools, shopping and everyday amenities, 58 Duskywing is a great opportunity to own a brand-new home in one of Winnipeg’s most desirable communities.
- Basement Development Insulated, Unfinished
- Bathrooms 3
- Bathrooms (Full) 2
- Bathrooms (Partial) 1
- Bedrooms 3
- Building Type Two Storey
- Built In 2026
- Exterior Composite, Metal, Stucco
- Floor Space 1550 sqft
- Frontage 28.00 ft
- Gross Taxes $1.00
- Neighbourhood Sage Creek
- Property Type Residential, Single Family Attached
- Tax Year 2027
- Features
- Hood Fan
- High-Efficiency Furnace
- Heat recovery ventilator
- Laundry - Second Floor
- No Pet Home
- No Smoking Home
- Smoke Detectors
- Sump Pump
- Goods Included
- Garage door opener remote(s)
- Parking Type
- Double Attached
- Garage door opener
- Insulated garage door
- Paved Driveway
- Site Influences
- Back Lane
- Paved Lane
- Paved Street
Rooms
| Level | Type | Dimensions |
|---|---|---|
| Main | Great Room | 10.17 ft x 15.00 ft |
| Dining Room | 9.58 ft x 14.75 ft | |
| Kitchen | 9.00 ft x 17.33 ft | |
| Two Piece Bath | - | |
| Upper | Primary Bedroom | 9.83 ft x 13.83 ft |
| Bedroom | 9.08 ft x 8.75 ft | |
| Bedroom | 9.00 ft x 9.75 ft | |
| Three Piece Bath | - | |
| Three Piece Ensuite Bath | - |