


Property Search
266 St Martin Blvd, Winnipeg, R2C 3X8
MLS® Number 202622207
- $299,900
- 2
- 2
- Virtual Tour
- Additional Information
Open Houses
Saturday, September 12, 2026 2:00 PM to 4:00 PM
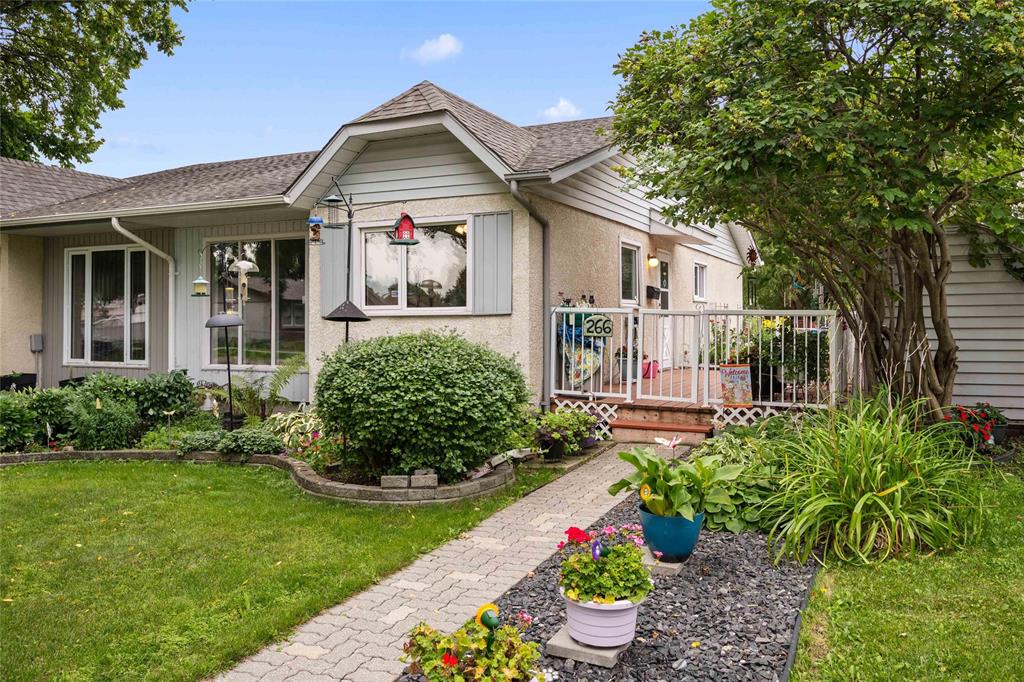
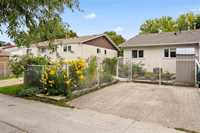
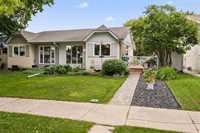
Longtime owners of 40 years! 2 bed, 2 bath, bungalow located in Canterbury Park offers: A large eat-in kitchen & living room, fully finished basement, fenced, landscaped yard w/ deck & shed!
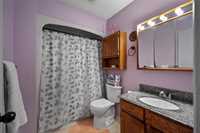
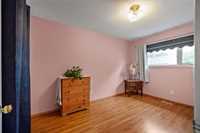
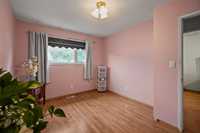
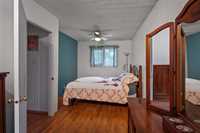
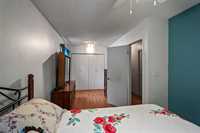
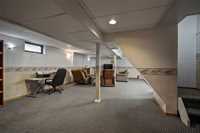
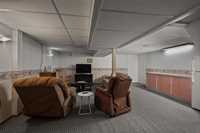
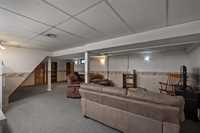
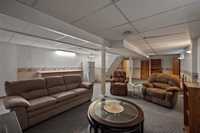
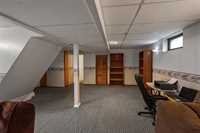
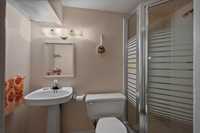
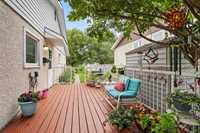
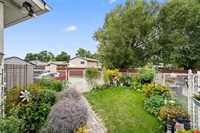
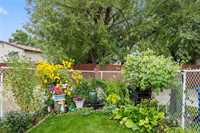
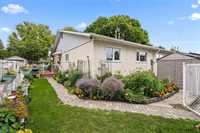
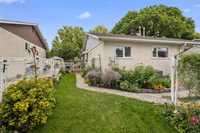
Showings start Wednesday, September 9th. Offers presented Monday, September 14th, in the evening. Open House Saturday, September 12th, 2pm-4pm. Welcome to Canterbury Park! This 2 bed, 2 bath, bungalow, has been lovingly taken care of by the same owners for 40 years! You will love the updated eat-in kitchen, ample storage space, double sink w/ all kitchen appliances included. Spacious living room offers a ton of natural light. Down the hall you will find your main floor full bathroom complete w/ newer vanity w/ stone counter top. Both main floor bedrooms are roomy w/ large windows & closets. Fully finished basement features a massive rec-room, 2nd full bathroom, utility room & laundry area w/ washer & dryer included. Outside you will love spending time in your fully fenced, landscaped yard complete w/ deck, shed & majestic garden. Rear parking for 2 vehicles. Improvements as per vendor include: Kitchen counter tops & lighting, attic insulation, deck, shingles, soffits & fascia, Lennox furnace, some newer windows & ceiling fans. Close to all levels of schooling, shopping & public transportation. This is the one you have been waiting for to call home! Book your showing today!
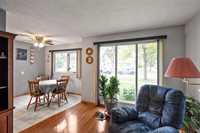
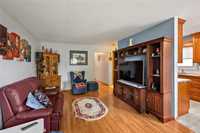
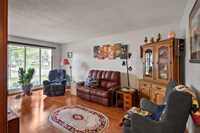
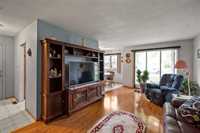
- Basement Development Fully Finished
- Bathrooms 2
- Bathrooms (Full) 2
- Bedrooms 2
- Building Type Bungalow
- Built In 1976
- Exterior Stucco, Wood Siding
- Floor Space 900 sqft
- Gross Taxes $3,548.49
- Neighbourhood Canterbury Park
- Property Type Residential, Single Family Attached
- Remodelled Bathroom, Electrical, Flooring, Furnace, Insulation, Kitchen, Roof Coverings
- Rental Equipment None
- Tax Year 26
- Total Parking Spaces 2
- Features
- Air Conditioning-Central
- Deck
- Ceiling Fan
- Main floor full bathroom
- Microwave built in
- No Pet Home
- No Smoking Home
- Smoke Detectors
- Goods Included
- Alarm system
- Blinds
- Dryer
- Refrigerator
- Microwave
- Storage Shed
- Stove
- Washer
- Parking Type
- Parking Pad
- Plug-In
- Rear Drive Access
- Site Influences
- Fenced
- Fruit Trees/Shrubs
- Vegetable Garden
- Paved Lane
- Playground Nearby
- Public Swimming Pool
- Shopping Nearby
- Public Transportation
Rooms
| Level | Type | Dimensions |
|---|---|---|
| Main | Living Room | 11.40 ft x 11.32 ft |
| Eat-In Kitchen | 15.88 ft x 7.65 ft | |
| Four Piece Bath | - | |
| Bedroom | 12.82 ft x 9.98 ft | |
| Primary Bedroom | 19.70 ft x 7.30 ft | |
| Basement | Recreation Room | 29.16 ft x 18.54 ft |
| Utility Room | 13.98 ft x 8.46 ft | |
| Three Piece Bath | - |