John Frank
John Frank Personal Real Estate Corporation
Office: (204) 255-4204 Mobile: (204) 330-0676johnfrank@remax.net
RE/MAX Performance Realty
942 St. Mary's Road, Winnipeg, MB, R2M 3R5



Office: (204) 255-4204 Mobile: (204) 330-0676johnfrank@remax.net
942 St. Mary's Road, Winnipeg, MB, R2M 3R5
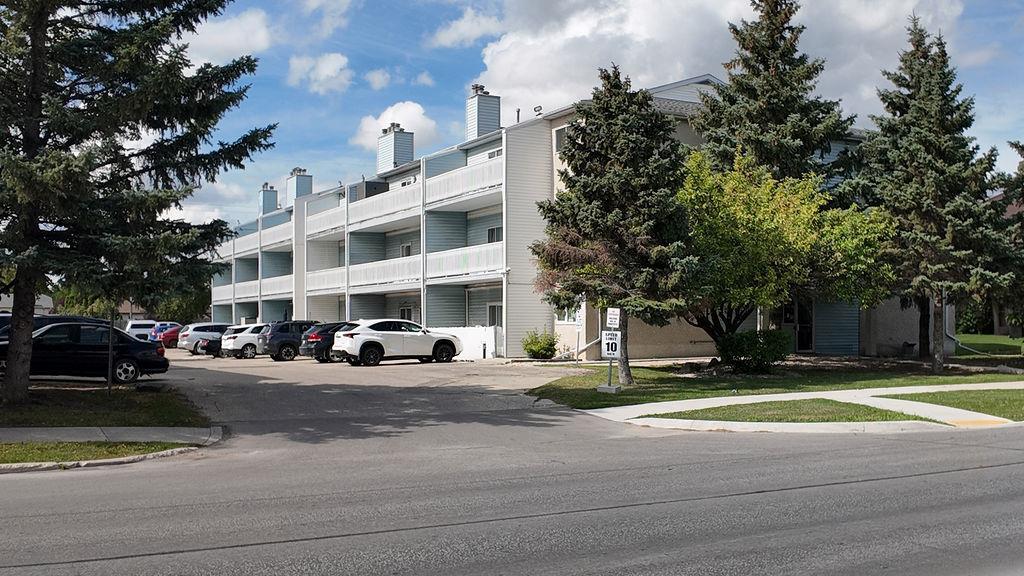
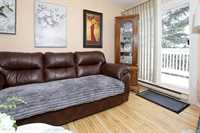
Highly sought-after 2-bedroom, 1-bathroom 3rd-floor corner suite! The west-facing balcony gets tons of sunlight—perfect for enjoying your morning coffee or getting your box-garden green thumb going. Natural passive solar keeps the home bright, warm and cheerful throughout the winter.
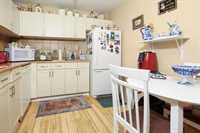
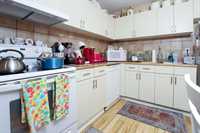
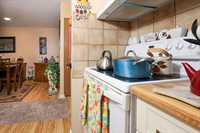
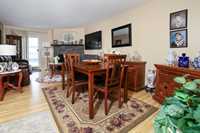
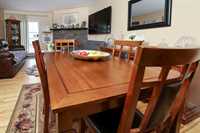
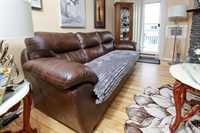
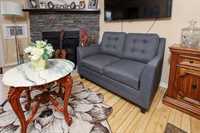
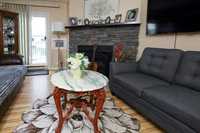
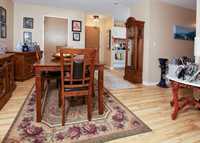
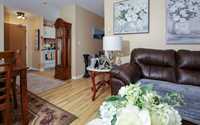
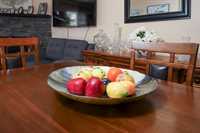
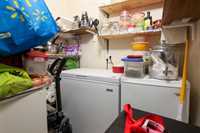
Squeaky clean and freshly painted, with pride of ownership evident throughout. The spacious layout offers a large in-suite storage room, generous living and dining areas, and an eat-in kitchen with enough room to almost do a cartwheel! A cozy fireplace creates the perfect focal point for the living space.
Brand-new triple-pane windows and patio doors, laminate flooring throughout much of the suite, and laundry just two doors down the hall—close enough for convenience, far enough away that you won’t hear it. Add a parking spot just steps from the front door, and you have a home that checks all the boxes.
Don’t wait—book your showing today!

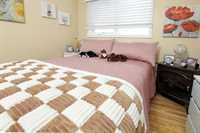
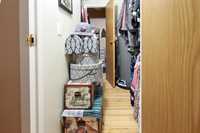
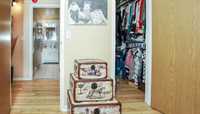
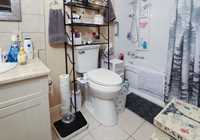
| Level | Type | Dimensions |
|---|---|---|
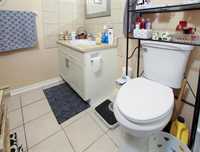
| Main | Four Piece Bath | - |
| Living Room | 11.92 ft x 13.25 ft | |
| Dining Room | 11.92 ft x 9.08 ft | |
| Kitchen | 9.50 ft x 9.17 ft | |
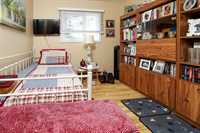
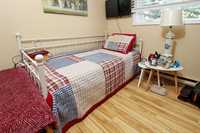
| Bedroom | 10.08 ft x 9.17 ft | |
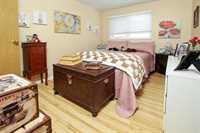
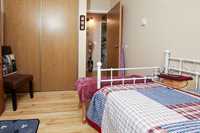
| Primary Bedroom | 12.33 ft x 9.92 ft | |
| Walk-in Closet | - | |
| Storage Room | - |