Century 21 Bachman & Associates
360 McMillan Avenue, Winnipeg, MB, R3L 0N2



360 McMillan Avenue, Winnipeg, MB, R3L 0N2
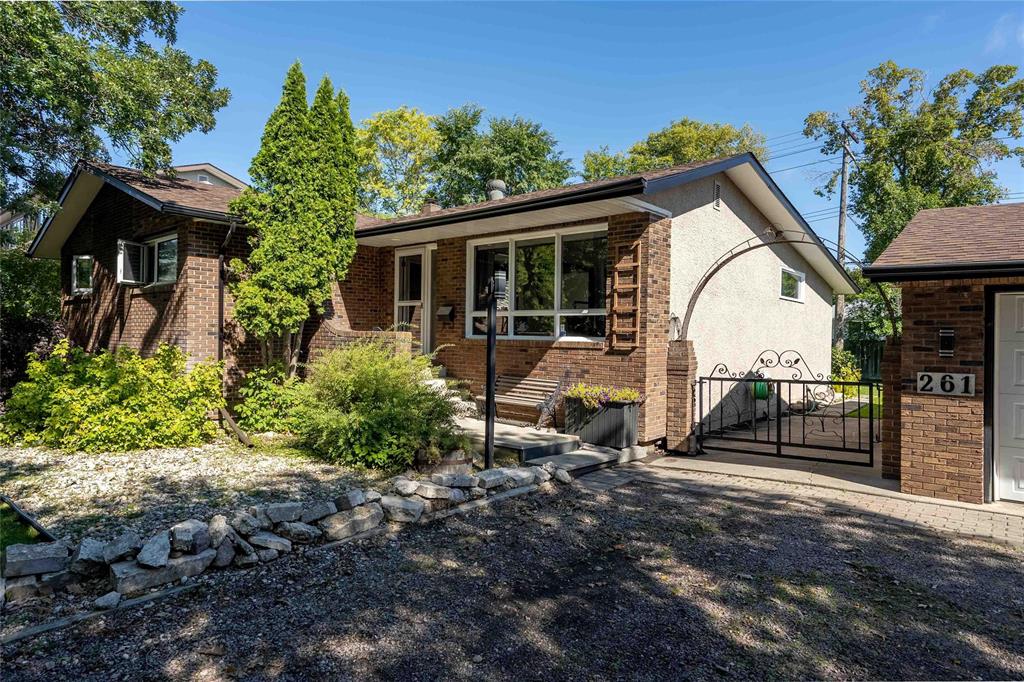
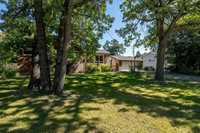
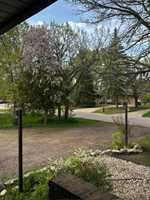
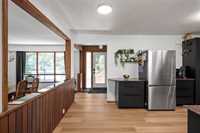
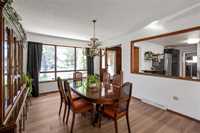
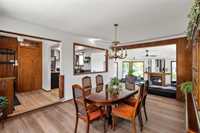
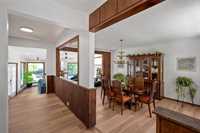
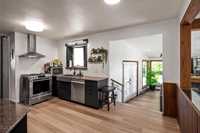
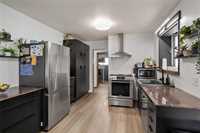
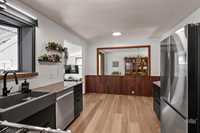
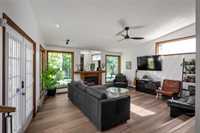
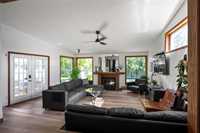
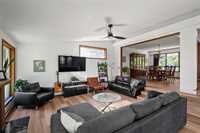
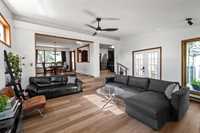
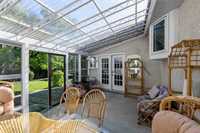
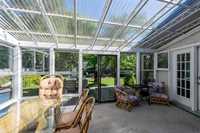
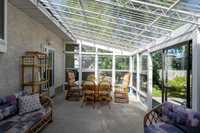
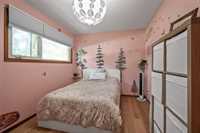
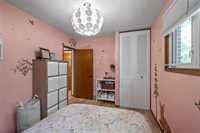
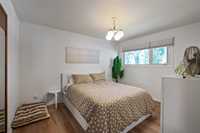
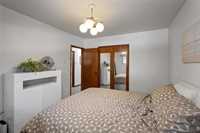
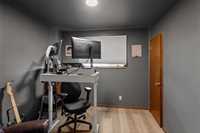
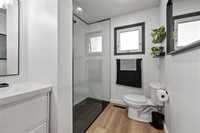
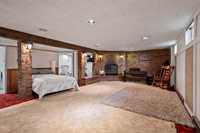
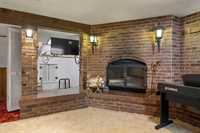
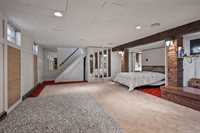
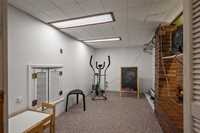
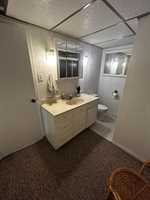
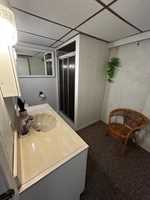
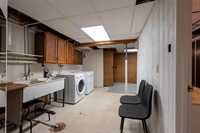
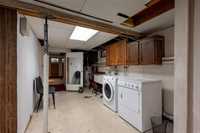
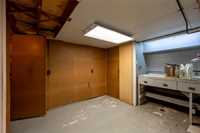
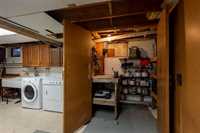
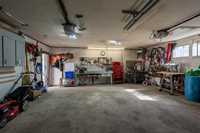
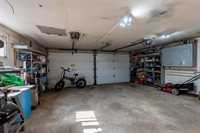
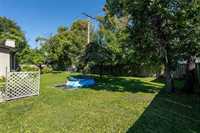
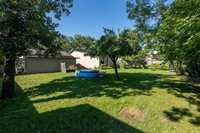
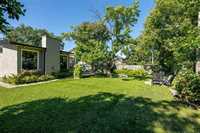
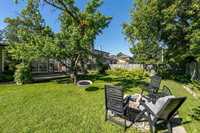
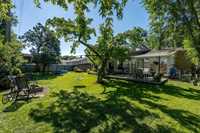
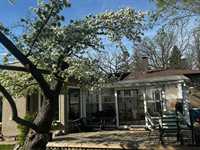
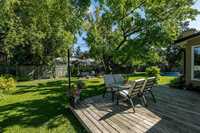
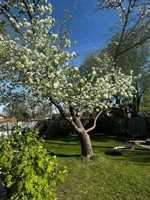
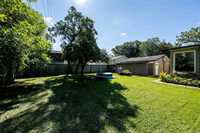
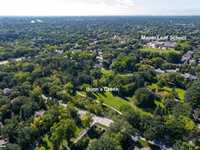
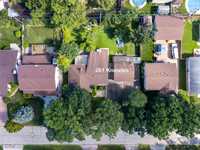
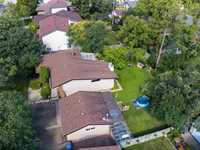
Showings Sept 7. Offers Sept 14. Open house Sept. 13th 2-4 pm. Become the second family to enjoy this beautiful & spacious 1400+ sq.ft. 3 bedroom bungalow on a rare 100’ x 122’ lot! Featuring an updated kitchen with granite countertops & a gas stove creating the perfect space for cooking. It opens onto the dining area, which leads down into the bright living room with a gas fireplace. Garden doors lead to a generous sunroom overlooking the yard. A spacious primary bedroom (walk-in closet), 2 additional bedrooms & full bathroom finish off the main floor. The basement offers additional living space with a wood-burning fireplace, 3-piece bath & room for hobbies or recreation. The original property well provides an additional water source for the lawn & gardens. Recent updates include flooring, fridge & dishwasher (26), bathroom, fascia, soffits & eaves (25), shingles (15). The fully fenced yard offers plenty of room for gardening, entertaining or potential future development (subject to buyer diligence). The insulated, heated dble garage has a natural gas heater & 240V power. A long driveway & carport providing additional parking. A special property with plenty of possibilities. Book your showing today!
| Level | Type | Dimensions |
|---|---|---|
| Main | Kitchen | 15.00 ft x 10.50 ft |
| Dining Room | 17.67 ft x 12.58 ft | |
| Living Room | 19.50 ft x 18.00 ft | |
| Primary Bedroom | 13.00 ft x 10.75 ft | |
| Bedroom | 11.58 ft x 9.33 ft | |
| Bedroom | 9.42 ft x 9.42 ft | |
| Three Piece Bath | - | |
| Lower | Three Piece Bath | - |
| Recreation Room | 22.58 ft x 19.17 ft | |
| Laundry Room | 19.50 ft x 13.00 ft |