


Property Search
601 - 139 Roslyn Rd, Winnipeg, R3L 0G7
MLS® Number 202622185
- $164,900
- 1
- 1
- Additional Information
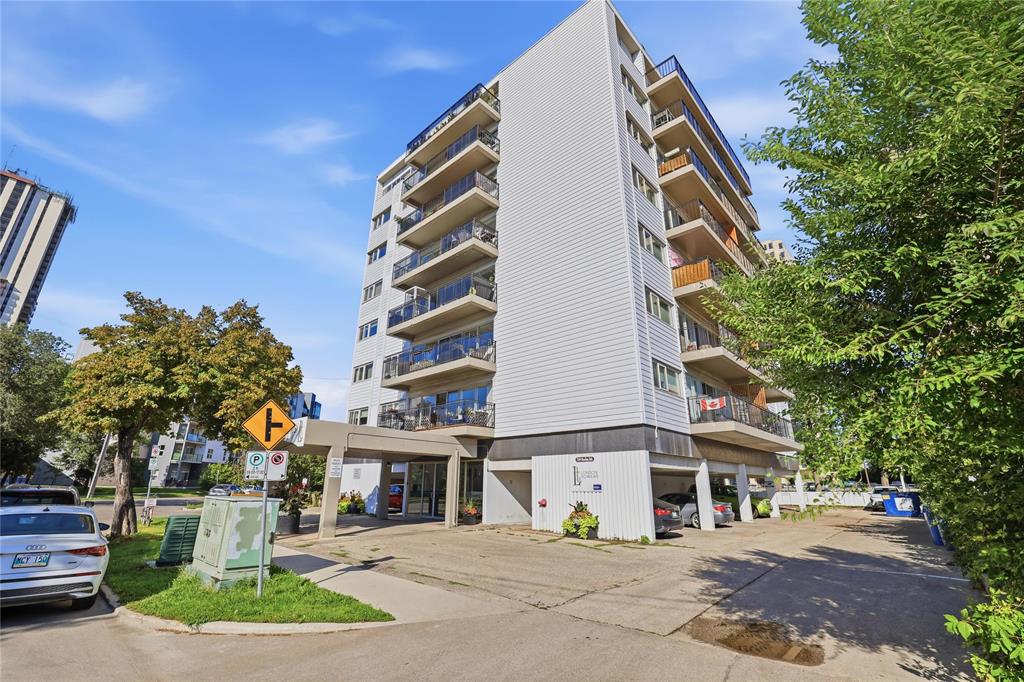
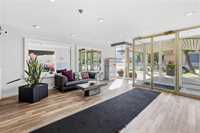
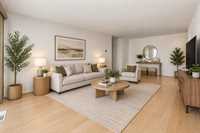
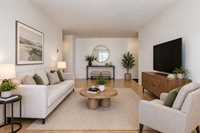
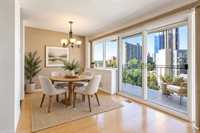
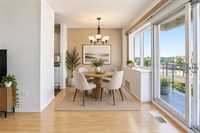
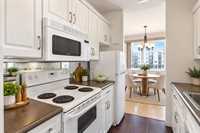
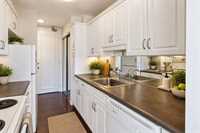
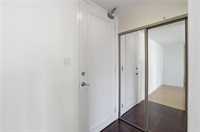
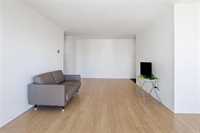
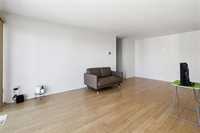
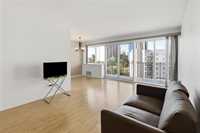
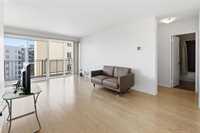
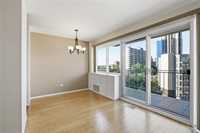
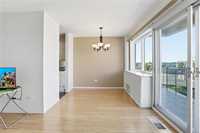
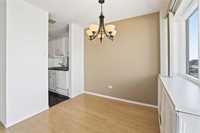
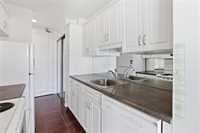
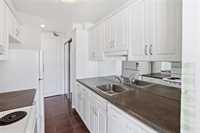
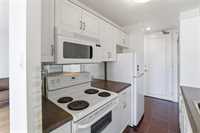
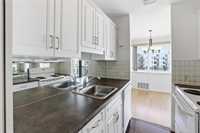
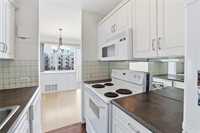
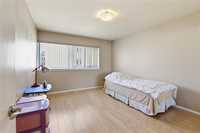
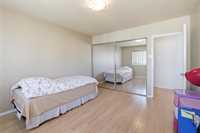
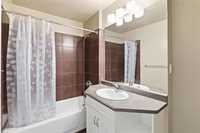
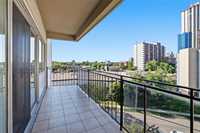
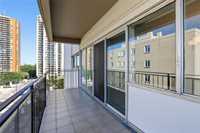
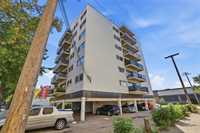
Bright, stylish and ideally located in the heart of Osborne Village, this pet-friendly one-bedroom condo offers comfortable urban living with fantastic views from the 6th floor. The spacious living and dining area is filled with natural light from wall-to-wall windows and opens onto a large private balcony overlooking Osborne Village and Roslyn Road. Updated laminate flooring runs throughout the main living areas, while the efficient galley kitchen features neutral white cabinetry, with all appliances. The generous bedroom offers plenty of space and large closet, and the four-piece bathroom has been refreshed with an updated tiled tub surround. Enjoy an unbeatable location just steps from restaurants, shops, transit and the Assiniboine River pathways connecting to The Forks and beyond. Condo fees include heat, central air conditioning, water, parking, shared laundry and more. A convenient storage locker is also located on the same floor.
- Bathrooms 1
- Bathrooms (Full) 1
- Bedrooms 1
- Building Type One Level
- Built In 1966
- Condo Fee $543.78 Monthly
- Exterior Aluminum Siding
- Floor Space 690 sqft
- Gross Taxes $2,242.97
- Neighbourhood Osborne Village
- Property Type Condominium, Apartment
- Remodelled Flooring
- Rental Equipment None
- Tax Year 26
- Total Parking Spaces 1
- Amenities
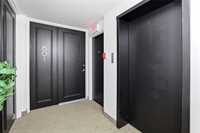
- Elevator
- Laundry shared
- Professional Management
- Condo Fee Includes
- Contribution to Reserve Fund
- Insurance-Common Area
- Landscaping/Snow Removal
- Management
- Parking
- Water
- Features
- Air Conditioning-Central
- Balcony - One
- Main floor full bathroom
- Microwave built in
- No Pet Home
- No Smoking Home
- Goods Included
- Blinds
- Dishwasher
- Refrigerator
- Microwave
- Stove
- Parking Type
- Plug-In
- Outdoor Stall
- Site Influences
- Paved Lane
- Shopping Nearby
- Public Transportation
Rooms
| Level | Type | Dimensions |
|---|---|---|
| Main | Living Room | 10.93 ft x 21.05 ft |
| Dining Room | 7.00 ft x 8.81 ft | |
| Kitchen | 4.68 ft x 8.01 ft | |
| Primary Bedroom | 13.00 ft x 11.25 ft | |
| Four Piece Bath | - |