


Property Search
171 Frog Plain Way, Winnipeg, R2V 4X7
MLS® Number 202622175
- $534,900
- 4
- 3

Open Houses
Saturday, September 12, 2026 1:00 PM to 4:00 PM
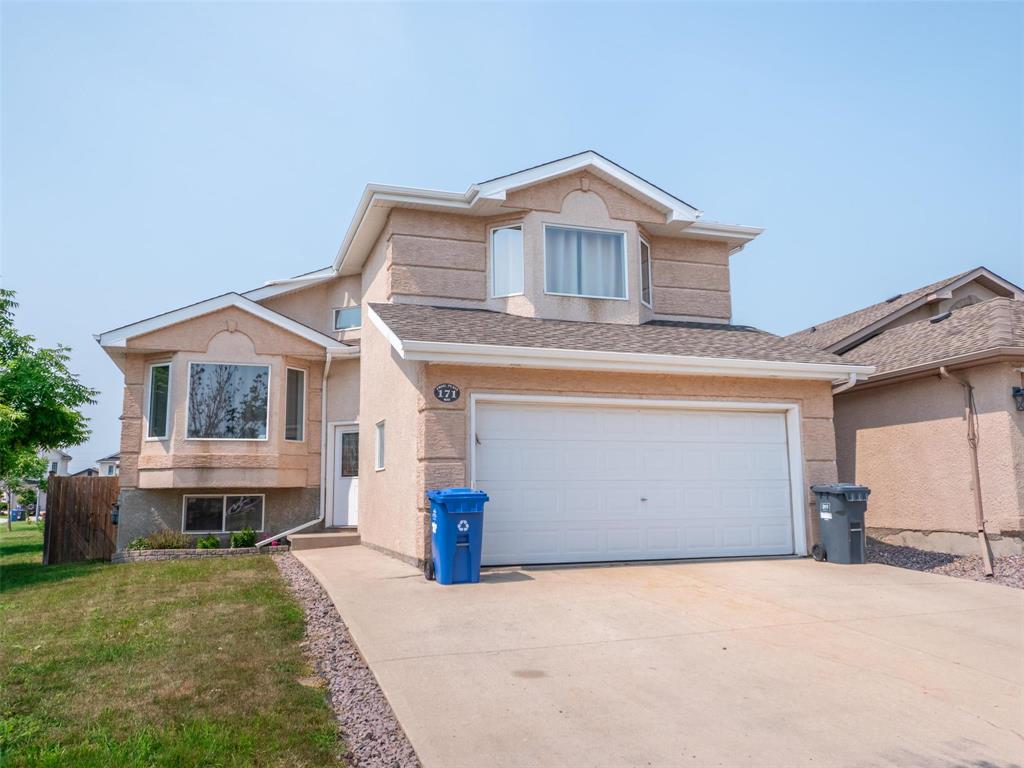
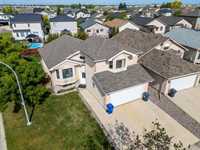
Welcome to 171 Frog Plain Way! This 1462ft2 2005 built cabover features 4 beds, 3 baths, with a fully finished basement and a fenced in backyard! One owner home! Come for a tour and check this home out for yourself!
Sunday, September 13, 2026 1:00 PM to 4:00 PM
Welcome to 171 Frog Plain Way! This 1462ft2 2005 built cabover features 4 beds, 3 baths, with a fully finished basement and a fenced in backyard! One owner home! Come for a tour and check this home out for yourself!
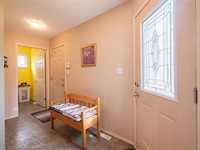
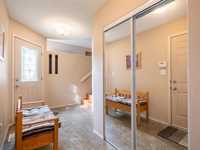
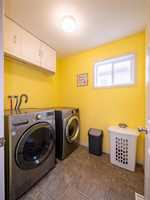
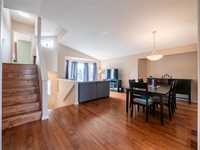
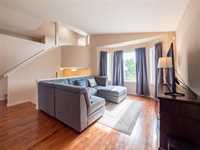
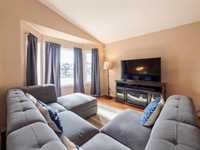
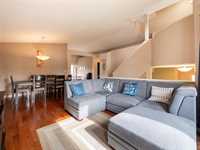
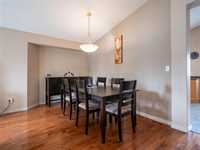
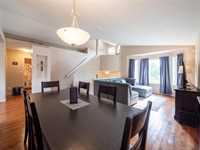
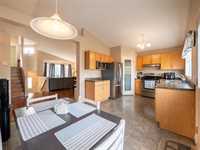
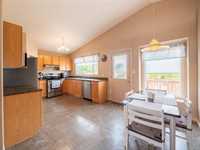
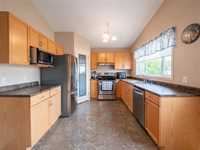
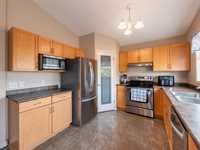
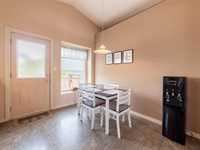
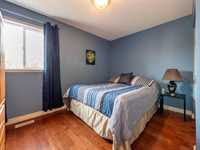
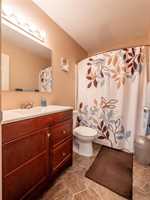
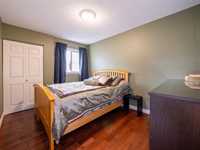
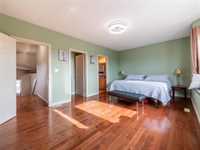
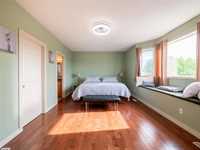
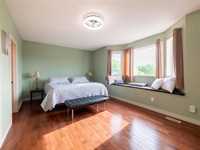
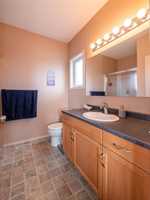
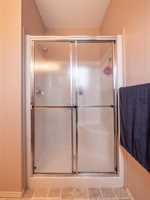
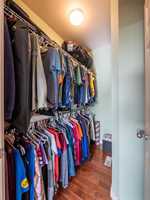
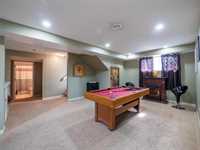
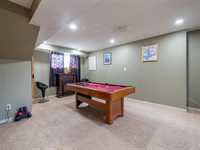
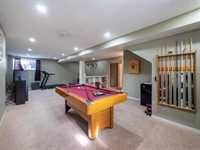
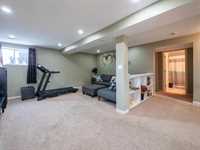
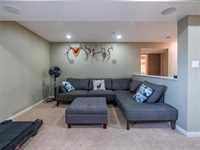
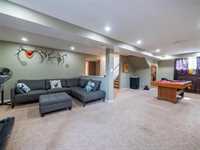
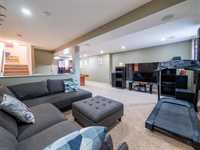
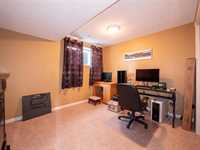
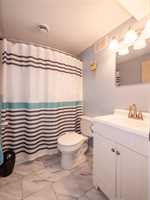
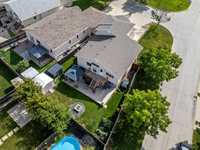
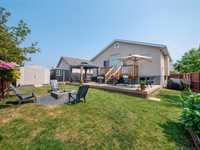
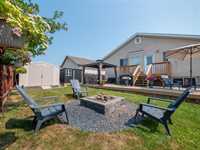
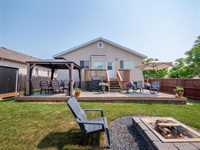
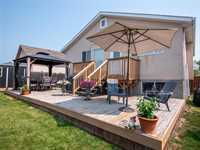
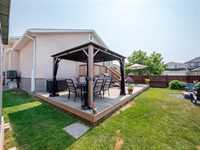
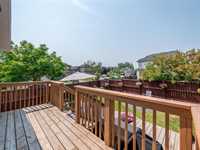
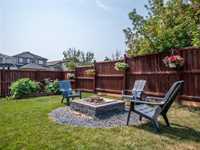
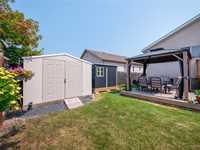
Showings start Sept. 9. Offers presented Sept. 16. Open house Sept. 12 & 13 1-4 pm. Welcome to 171 Frog Plain Way! This 1462ft2 cab-over has been a 1 owner home for the past 21 years and is ready for its new owners! Entering the home, you'll be greeted with a large foyer with a main floor laundry room and access to your 20' x 20' garage. Up the first flight of stairs is the open concept living and dining room with a larger east facing bay window. At the back of the home is the kitchen with stainless steel appliances and a separate eat-in area. You'll also find 2 additional bedrooms and a 4 piece bathroom located close by as well! Up the stairs is the MASSIVE main bedroom which features another large bay window, and a 3 piece en suite bathroom with a walk-in closet. In the fully finished basement, there is a designated TV area with built-in wall speakers and even more room for games, a home gym or whatever your heart desires! There is also an additional bedroom and 4 piece bathroom located in the basement! Don't forget about your fenced in back yard with a lower level patio and gazebo for those summer nights! Don't miss out on this opportunity! Call your Realtor today to book a showing!
- Basement Development Fully Finished
- Bathrooms 3
- Bathrooms (Full) 3
- Bedrooms 4
- Building Type Cab-Over
- Built In 2005
- Exterior Stucco
- Floor Space 1462 sqft
- Gross Taxes $6,515.00
- Neighbourhood Riverbend
- Property Type Residential, Single Family Detached
- Rental Equipment None
- Tax Year 2026
- Features
- Air Conditioning-Central
- Deck
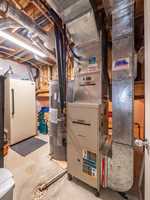
- High-Efficiency Furnace
- Laundry - Main Floor
- No Pet Home
- No Smoking Home
- Patio
- Sump Pump
- Goods Included
- Alarm system
- Blinds
- Dryer
- Dishwasher
- Refrigerator
- Garage door opener remote(s)
- Microwave
- Storage Shed
- Stove
- Window Coverings
- Washer
- Parking Type
- Double Attached
- Site Influences
- Corner
- Fenced
- Landscape
- Landscaped patio
- No Back Lane
- Paved Street
- Playground Nearby
- Private Yard
Rooms
| Level | Type | Dimensions |
|---|---|---|
| Main | Kitchen | 18.83 ft x 10.42 ft |
| Living/Dining room | 11.83 ft x 19.17 ft | |
| Bedroom | 10.58 ft x 11.92 ft | |
| Bedroom | 11.75 ft x 9.00 ft | |
| Four Piece Bath | 4.92 ft x 8.17 ft | |
| Lower | Laundry Room | 7.00 ft x 5.92 ft |
| Upper | Primary Bedroom | 19.00 ft x 11.42 ft |
| Three Piece Ensuite Bath | 7.17 ft x 8.00 ft | |
| Walk-in Closet | 3.50 ft x 7.17 ft | |
| Basement | Living Room | 11.50 ft x 18.08 ft |
| Recreation Room | 16.17 ft x 13.50 ft | |
| Bedroom | 9.50 ft x 11.33 ft | |
| Four Piece Bath | 4.92 ft x 7.42 ft | |
| Utility Room | 7.08 ft x 11.33 ft |