Keith Unger
Jay Keith Unger Personal Real Estate Corporation
Office: (204) 326-4322 Mobile: (204) 371-9013keith@keithungerteam.ca
RE/MAX Performance Realty
246 Main, Steinbach, MB, R5G 1Y8



Office: (204) 326-4322 Mobile: (204) 371-9013keith@keithungerteam.ca
246 Main, Steinbach, MB, R5G 1Y8
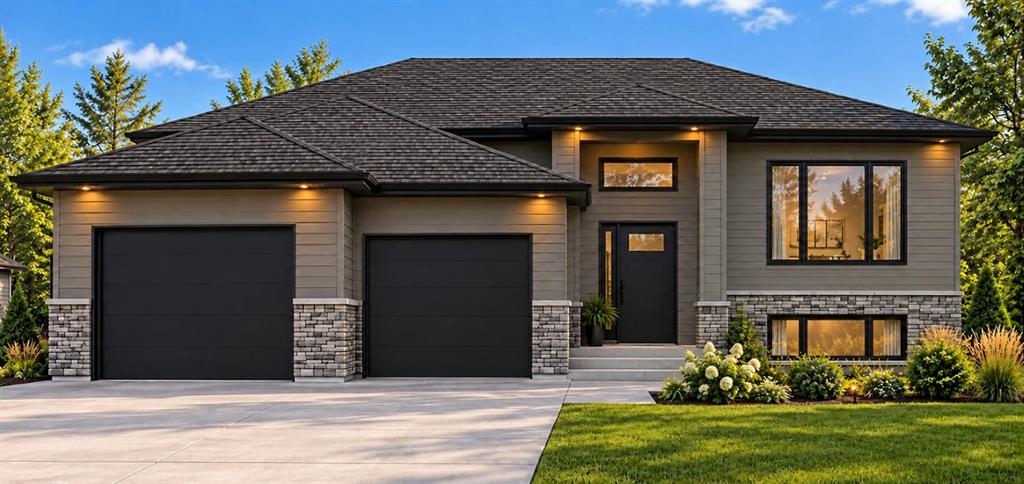
Under construction! This fantastic family home is conveniently located close to the school and rec centre. A welcoming foyer with coat closet leads to a bright, functional layout. The kitchen features quartz countertops, soft-close cabinetry and a walk-in pantry, with an adjacent dining area offering patio door access to backyard. The living room is highlighted by a 9' tray ceiling. The primary bedroom includes a walk-in closet and 3 piece ensuite, while two additional bedrooms and a 4 piece main bathroom complete the main level. Stackable laundry hook-up conveniently located on the main floor. Full basement ready for future development. Double attached garage (25x22/24) with concrete driveway. Additional features include triple-pane windows, black front-facing windows, composite siding on all four sides, hard surface flooring throughout and a 5 year Manitoba New Home Warranty.
| Level | Type | Dimensions |
|---|---|---|
| Main | Kitchen | 10.92 ft x 10.67 ft |
| Dining Room | 10.92 ft x 12.50 ft | |
| Living Room | 14.00 ft x 14.00 ft | |
| Pantry | - | |
| Primary Bedroom | 14.33 ft x 12.00 ft | |
| Walk-in Closet | - | |
| Three Piece Ensuite Bath | - | |
| Four Piece Bath | - | |
| Bedroom | 11.00 ft x 9.42 ft | |
| Bedroom | 11.00 ft x 10.33 ft |