


Property Search
1474 3rd St, Swan River, R0L 1Z0
MLS® Number 202622130
- $284,900
- 3
- 3

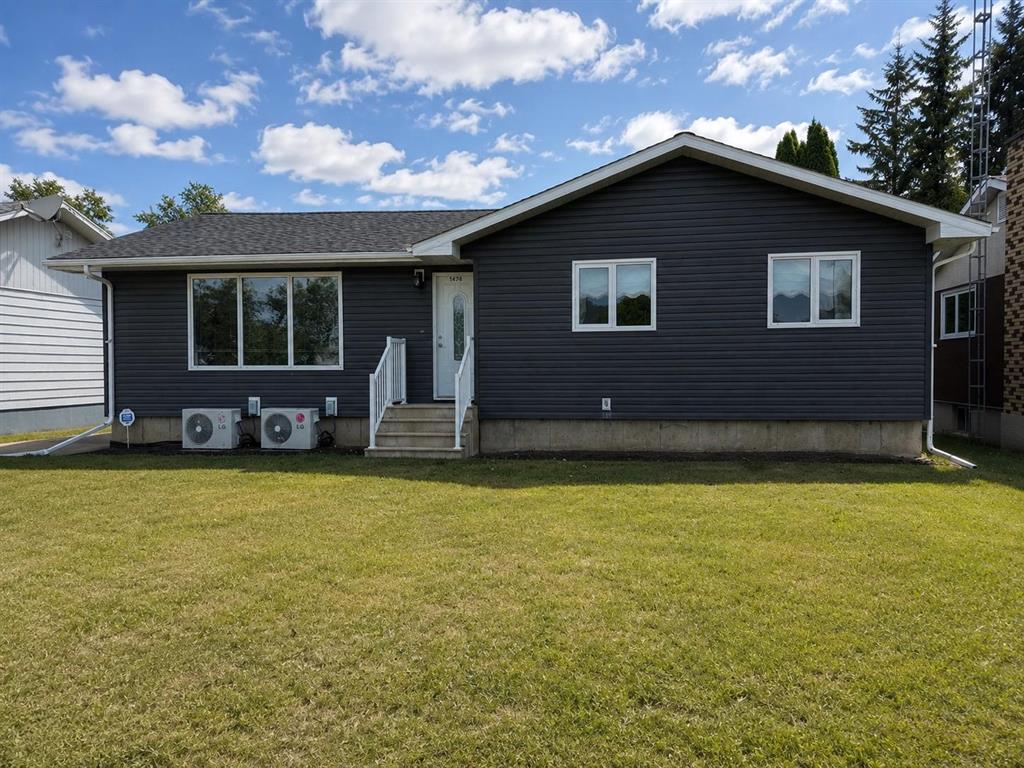
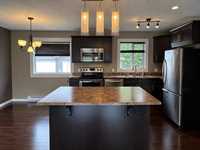
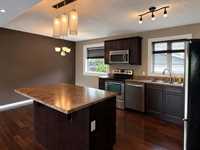
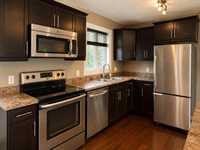
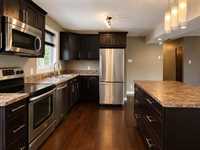
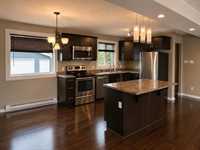
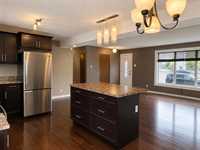
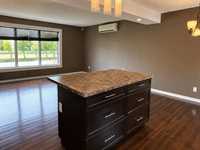
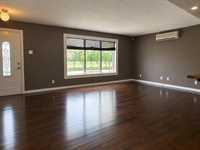
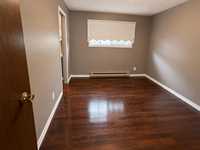
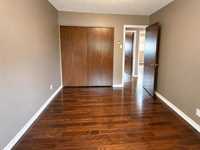
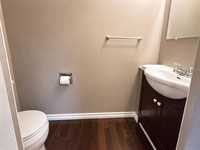
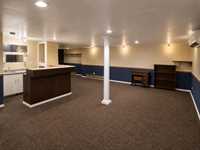
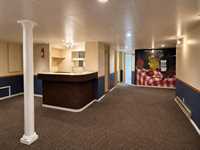
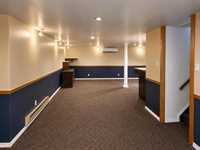
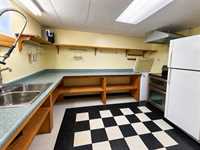
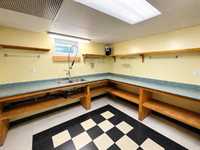
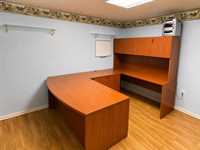
Extensively renovated & full of possibilities! Contemporary kitchen with custom cappuccino cabinetry, large island, pendant lighting & abundant storage. Main floor offers 3 bedrooms, 4-pc bath & primary with 2-pc ensuite. Fully renovated lower level features a second kitchen, open-concept space, wet bar, office & 3-pc bath. Updated electrical & PEX plumbing throughout.
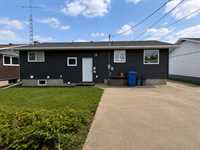
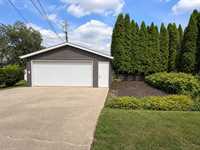
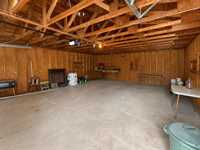
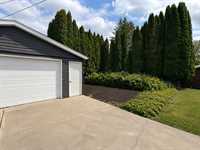
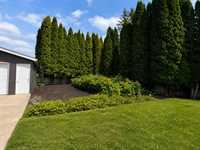
2021 exterior updates include windows, 2" rigid insulation, siding, eavestroughs & fiberglass laminate shingles. Private fenced yard with cedars, garden area, concrete driveway & 24' x 26' double garage. Two central air systems with heat pumps, one per level, rated to -20°C. A versatile property with an impressive list of updates!
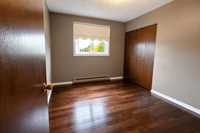
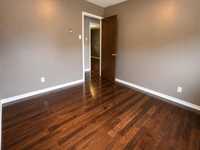
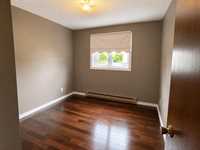
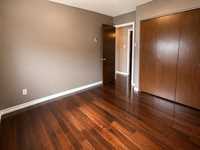
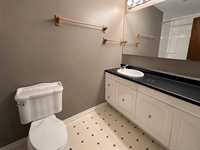
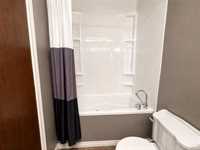
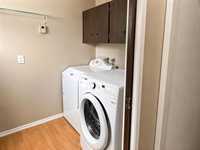
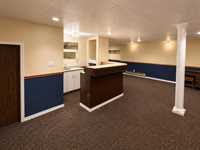
- Basement Development Fully Finished
- Bathrooms 3
- Bathrooms (Full) 2
- Bathrooms (Partial) 1
- Bedrooms 3
- Building Type Bungalow
- Built In 1974
- Depth 120.00 ft
- Exterior Vinyl
- Floor Space 1242 sqft
- Frontage 60.00 ft
- Gross Taxes $4,008.53
- Neighbourhood Swan River
- Property Type Residential, Single Family Detached
- Remodelled Bathroom
- Rental Equipment None
- Tax Year 26
- Features
- Air Conditioning-Central
- Exterior walls, 2x6"
- Heat pump heating
- Laundry - Main Floor
- Main floor full bathroom
- No Pet Home
- No Smoking Home
- Sump Pump
- Goods Included
- Blinds
- Dryer
- Dishwasher
- Refrigerator
- Fridges - Two
- Garage door opener
- Microwave
- Stoves - Two
- Washer
- Parking Type
- Double Detached
- Front Drive Access
- Paved Driveway
- Site Influences
- Flat Site
- Vegetable Garden
- Paved Lane
- Low maintenance landscaped
- Landscape
- No Back Lane
- Paved Street
- Playground Nearby
Rooms
| Level | Type | Dimensions |
|---|---|---|
| Main | Living Room | 18.00 ft x 22.50 ft |
| Kitchen | 10.00 ft x 12.00 ft | |
| Dining Room | 10.00 ft x 11.00 ft | |
| Primary Bedroom | 10.00 ft x 12.50 ft | |
| Bedroom | 10.00 ft x 11.00 ft | |
| Bedroom | 10.00 ft x 11.00 ft | |
| Laundry Room | 6.00 ft x 7.00 ft | |
| Two Piece Ensuite Bath | - | |
| Four Piece Bath | - | |
| Basement | Recreation Room | 12.00 ft x 33.00 ft |
| Second Kitchen | 11.00 ft x 14.00 ft | |
| Office | 10.00 ft x 12.00 ft | |
| Media Room | 13.00 ft x 17.00 ft | |
| Three Piece Bath | - |