


Property Search
707 - 25 Tim Sale Dr, Winnipeg, R3Y 0P7
MLS® Number 202622110
- $321,900
- 3
- 2
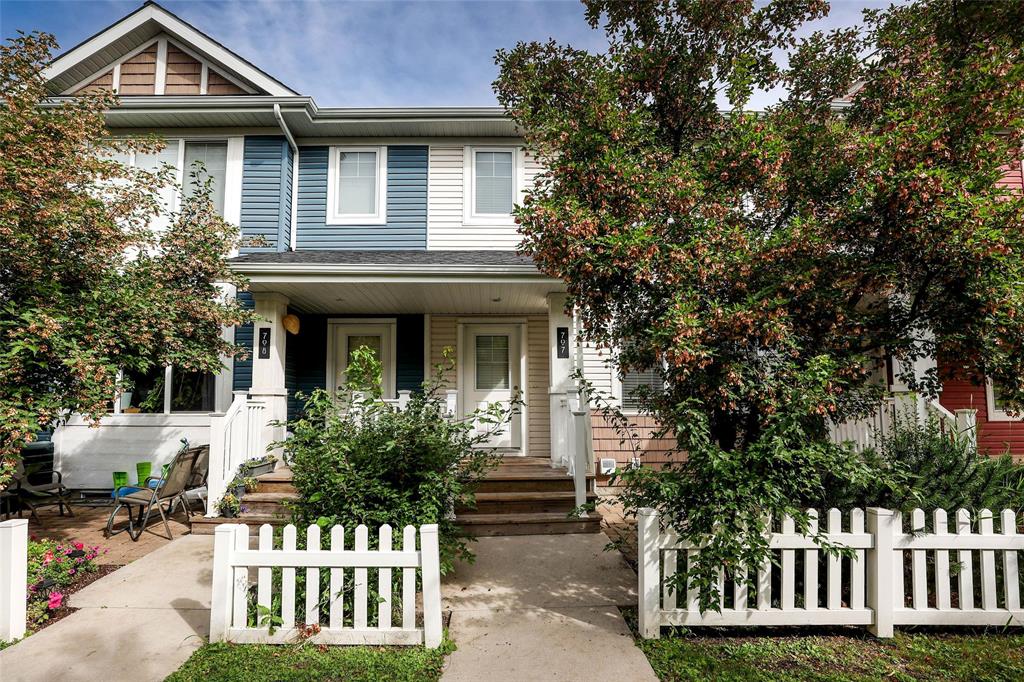
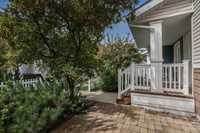
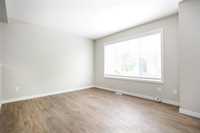
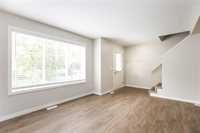
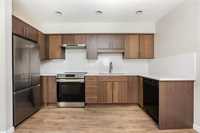
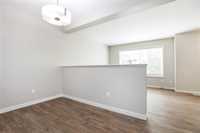
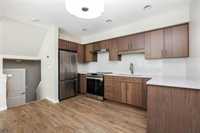
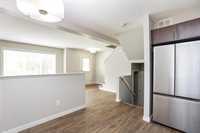
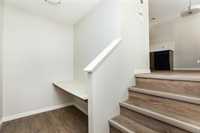
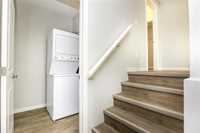
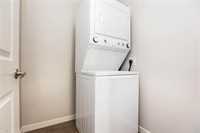
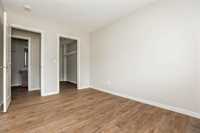
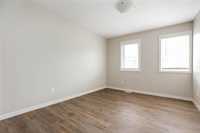
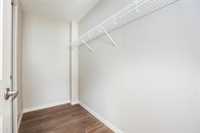
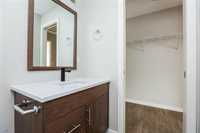
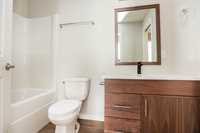
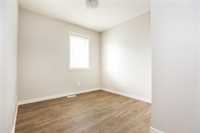
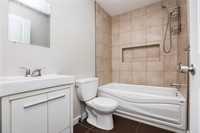
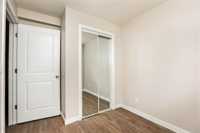
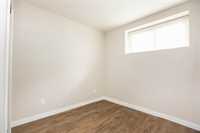
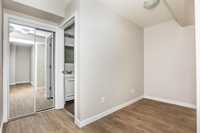
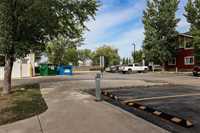
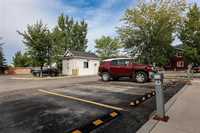
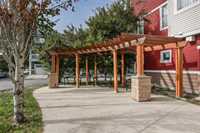
Welcome to South Pointe living! This beautiful townhouse condo delivers the perfect start for a first-time buyer, young family, or investor. Located on the corner of Waverley St. and Tim Sale Dr., close proximity to all local amenities and U of M. Charming tree-lined walkways and a classic picket fence welcome you to the front patio and covered porch. Inside, the thoughtful layout features 3 bedrooms, 2 full bathrooms, and 2 versatile flex spaces- one featuring a convenient built-in desk ideal for a home office. You will love the recent upgrades, which include a brand-new fridge, hood fan, sink and faucet, new quartz countertops and backsplash in the kitchen and main bathroom, refaced cabinets, a newer stove, flooring, and fresh paint. A rare and highly valuable feature of this home is the inclusion of 2 PARKING STALLS (#25 & #30), with the extra purchased stall (#30) holding its own separate title. Complete with an energy-efficient furnace, HRV system, central air, in-suite laundry, and all appliances included, this home is entirely move-in ready. The professionally managed, pet-friendly complex allows up to 2 pets and offers ample visitor parking for your guests. Ready to see it for yourself?
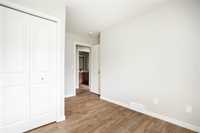
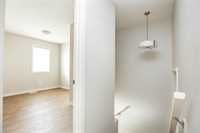
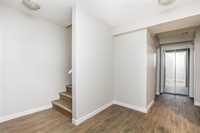
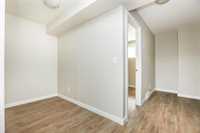
- Basement Development Fully Finished
- Bathrooms 2
- Bathrooms (Full) 2
- Bedrooms 3
- Building Type Two Storey
- Built In 2014
- Condo Fee $198.24 Monthly
- Exterior Vinyl
- Floor Space 910 sqft
- Gross Taxes $3,339.33
- Neighbourhood South Pointe
- Property Type Condominium, Townhouse
- Remodelled Flooring, Kitchen, Other remarks
- Rental Equipment None
- Tax Year 2026
- Total Parking Spaces 2
- Amenities
- In-Suite Laundry
- Visitor Parking
- Professional Management
- Condo Fee Includes
- Contribution to Reserve Fund
- Insurance-Common Area
- Landscaping/Snow Removal
- Management
- Parking
- Features
- Air Conditioning-Central
- High-Efficiency Furnace
- Heat recovery ventilator
- Patio
- Porch
- Smoke Detectors
- Goods Included
- Blinds
- Dryer
- Dishwasher
- Refrigerator
- Hood fan
- Stove
- Washer
- Parking Type
- Extra Stall(s)
- Plug-In
- Outdoor Stall
- Site Influences
- Landscape
- Paved Street
- Shopping Nearby
- Public Transportation
Rooms
| Level | Type | Dimensions |
|---|---|---|
| Main | Living Room | 15.25 ft x 10.92 ft |
| Eat-In Kitchen | 11.00 ft x 10.58 ft | |
| Upper | Laundry Room | 5.50 ft x 5.00 ft |
| Primary Bedroom | 12.58 ft x 10.00 ft | |
| Bedroom | 9.95 ft x 8.75 ft | |
| Four Piece Bath | - | |
| Basement | Bedroom | 8.00 ft x 7.92 ft |
| Four Piece Bath | - | |
| Lower | Other | 6.00 ft x 5.00 ft |