


Property Search
102 - 500 Tache Ave, Winnipeg, R2H 2B2
MLS® Number 202622091
- $499,900
- 2
- 2
- Virtual Tour

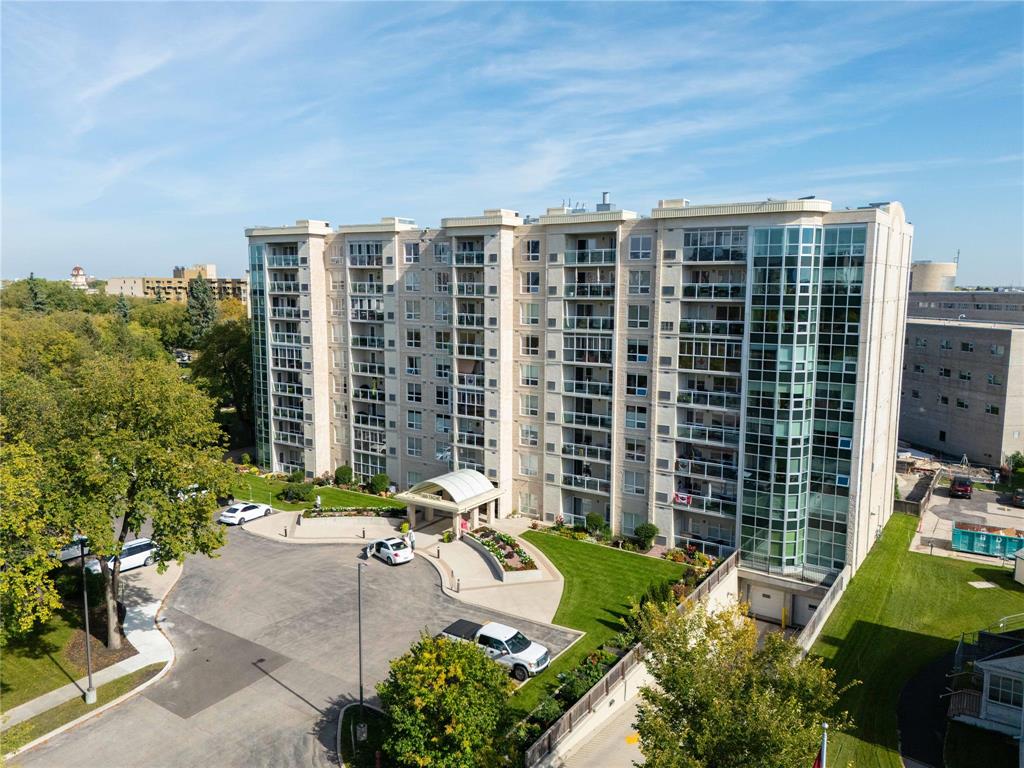
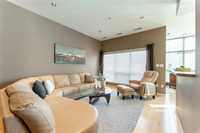
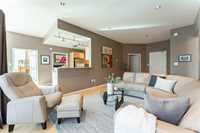
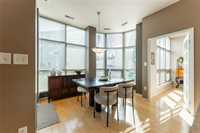
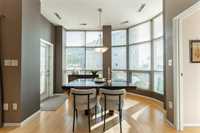
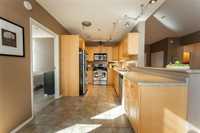
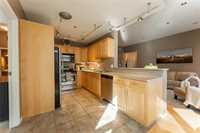
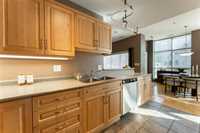
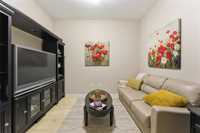
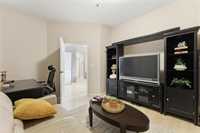
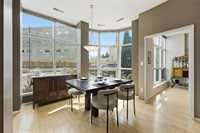
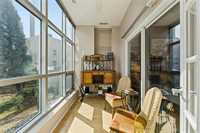
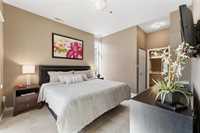
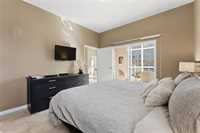
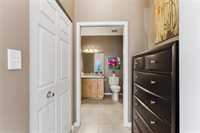
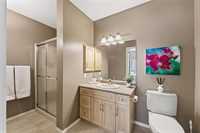
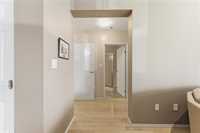
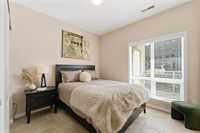
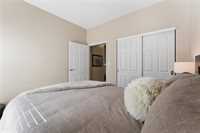
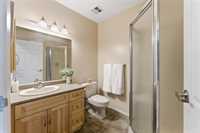
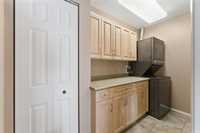
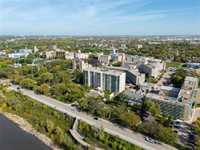
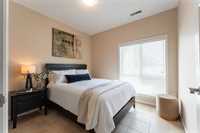
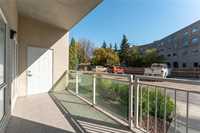
Welcome to 102-500 Taché Avenue! This 1,352 sq ft main-floor condo in historic St. Boniface offers 2 bedrooms + den and 2 baths (incl. ensuite) situated with views of the Red River, Provencher Bridge and the Human Rights Museum, steps from St. Boniface College, Provencher shops, and a short scenic walk to the Forks. This unit combines convenience with style, built with concrete and steel, which provides each unit with exceptional soundproofing. Enjoy 9 ft ceilings, floor-to-ceiling windows, hardwood floors, and updated maple kitchen cabinets. The unit’s private rear entry, accessible off the parking lot, offers added convenience, while underground heated parking ensures a stress-free winter. The common spaces offer a convenient gathering area with full kitchen, fireplace, sitting area and dining room. 500 Taché is one of Winnipeg’s most sought-after addresses in Winnipeg's condo market. Well managed, exceptionally well built with a great community of owners. Call today to book a private viewing!
- Bathrooms 2
- Bathrooms (Full) 2
- Bedrooms 2
- Building Type One Level
- Built In 2006
- Condo Fee $780.30 Monthly
- Exterior Stone, Stucco
- Floor Space 1352 sqft
- Gross Taxes $4,675.00
- Neighbourhood St Boniface
- Property Type Condominium, Apartment
- Rental Equipment None
- Tax Year 25
- Total Parking Spaces 2
- Amenities
- Garage Door Opener
- In-Suite Laundry
- Visitor Parking
- Professional Management
- Condo Fee Includes
- Cable TV
- Contribution to Reserve Fund
- Insurance-Common Area
- Landscaping/Snow Removal
- Management
- Features
- Air Conditioning-Central
- Balcony - One
- Exterior walls, 2x6"
- Flat Roof
- Laundry - Main Floor
- Parking Type
- Garage door opener
- Heated
- Plug-In
- Rear Drive Access
- Underground
- Site Influences
- Landscaped patio
- Park/reserve
- Playground Nearby
- River View
Rooms
| Level | Type | Dimensions |
|---|---|---|
| Main | Living Room | 17.00 ft x 12.00 ft |
| Dining Room | 10.90 ft x 10.40 ft | |
| Kitchen | 10.60 ft x 8.70 ft | |
| Primary Bedroom | 12.60 ft x 11.60 ft | |
| Bedroom | 10.60 ft x 9.90 ft | |
| Four Piece Bath | - | |
| Three Piece Ensuite Bath | - | |
| Den | 9.70 ft x 11.00 ft | |
| Laundry Room | 10.60 ft x 5.00 ft | |
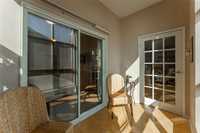
| Sunroom | 11.40 ft x 5.20 ft |