


Property Search
205 - 20 Ancaster Gate, Winnipeg, R3Y 0K1
MLS® Number 202622081
- $374,900
- 2
- 3
- Virtual Tour
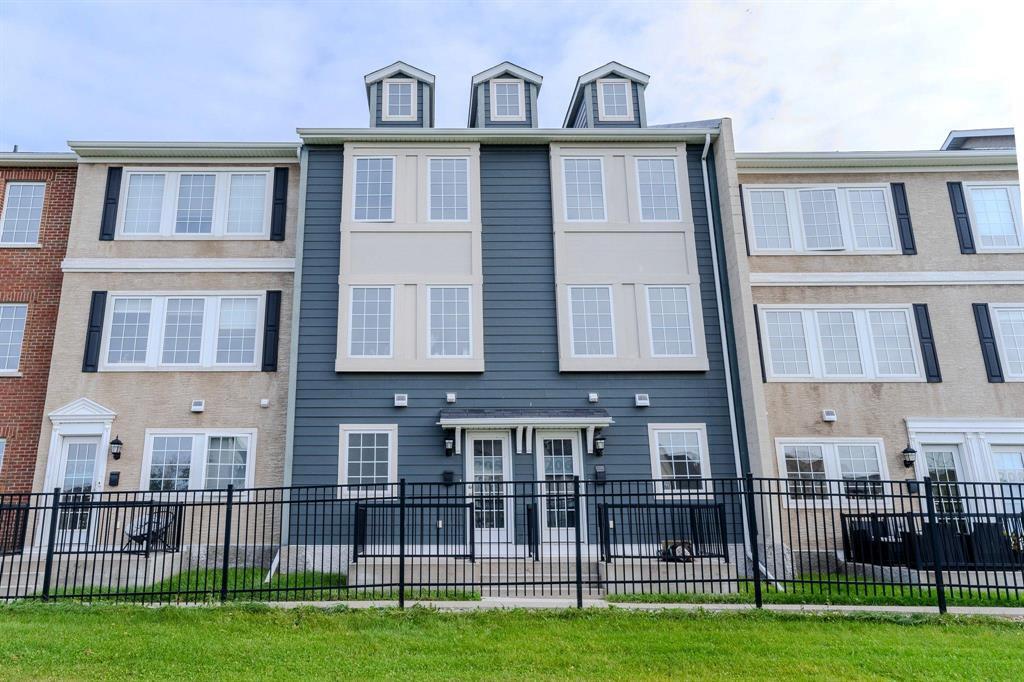
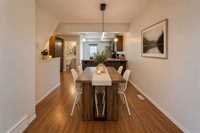
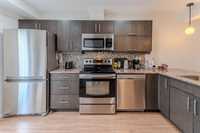
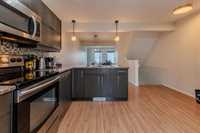
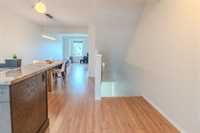
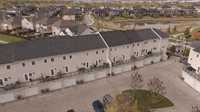
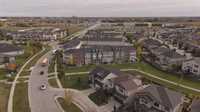
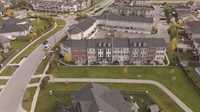
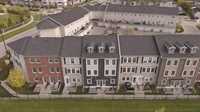
ss Now, Offers as received Welcome to 205–20 Ancaster Gate, an elegant 3-storey townhouse-style residence in Bridgwater Forest.
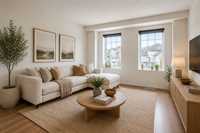
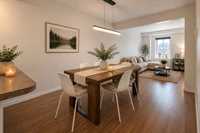
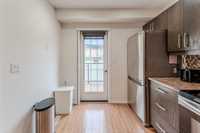
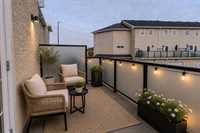
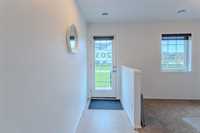
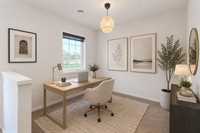
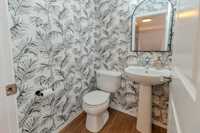
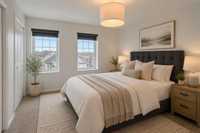
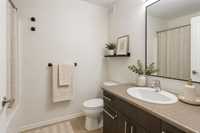
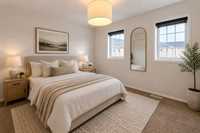
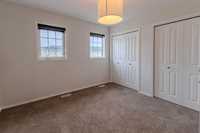
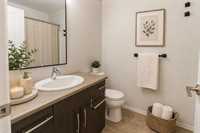
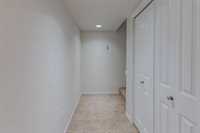
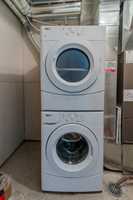
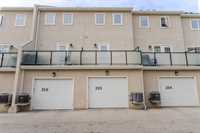
Offering 1,347 sq ft of thoughtfully designed living space, this home features 2 bedrooms, 2.5 bathrooms, and a home office with tranquil views from every level. The main living area is filled with natural light and showcases a seamless open-concept layout, where the modern kitchen flows effortlessly into the dining and living spaces ideal for both everyday living and entertaining. Recent upgrades include refined lighting fixtures, fresh paint, and a statement powder room. Enjoy the convenience of in-suite laundry, a private balcony for outdoor dining, and TWO parking spaces including the attached garage. This PET FRIENDLY condo is perfectly situated near top amenities including shopping, bus routes, University of Manitoba, IG Field, and Altea Active. A rare offering that blends comfort, style, and elevated living. (photos virtually staged) All measurements +/- jogs.
- Bathrooms 3
- Bathrooms (Full) 2
- Bathrooms (Partial) 1
- Bedrooms 2
- Building Type Multi-level
- Built In 2012
- Condo Fee $422.45 Monthly
- Exterior Composite, Stucco
- Floor Space 1347 sqft
- Gross Taxes $3,900.48
- Neighbourhood Bridgwater Forest
- Property Type Condominium, Townhouse
- Remodelled Other remarks
- Rental Equipment None
- Tax Year 26
- Total Parking Spaces 2
- Condo Fee Includes
- Contribution to Reserve Fund
- Insurance-Common Area
- Landscaping/Snow Removal
- Management
- Parking
- Water
- Features
- Air Conditioning-Central
- Balcony - One
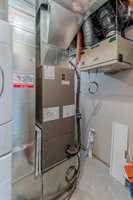
- High-Efficiency Furnace
- Heat recovery ventilator
- Laundry - Main Floor
- Microwave built in
- Goods Included
- Dryer
- Dishwasher
- Refrigerator
- Garage door opener
- Garage door opener remote(s)
- Hood fan
- Microwave
- Stove
- Washer
- Parking Type
- Single Attached
- Insulated garage door
- Plug-In
- Outdoor Stall
- Site Influences
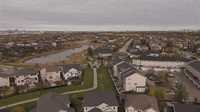
- Lake View
- Low maintenance landscaped
- Playground Nearby
- Shopping Nearby
Rooms
| Level | Type | Dimensions |
|---|---|---|
| Main | Den | 9.00 ft x 8.80 ft |
| Upper | Dining Room | 12.00 ft x 9.00 ft |
| Living Room | 13.00 ft x 12.00 ft | |
| Two Piece Bath | - | |
| Kitchen | 13.00 ft x 12.00 ft | |
| Four Piece Bath | - | |
| Third | Primary Bedroom | 13.00 ft x 10.00 ft |
| Four Piece Ensuite Bath | - | |
| Bedroom | 11.00 ft x 10.00 ft |