Glen J. Sytnyk
Glen J. Sytnyk Personal Real Estate Corporation
Office: (204) 255-4204 Mobile: (204) 981-7050gsytnyk@mts.net
RE/MAX Performance Realty
942 St. Mary's Road, Winnipeg, MB, R2M 3R5



Office: (204) 255-4204 Mobile: (204) 981-7050gsytnyk@mts.net
942 St. Mary's Road, Winnipeg, MB, R2M 3R5
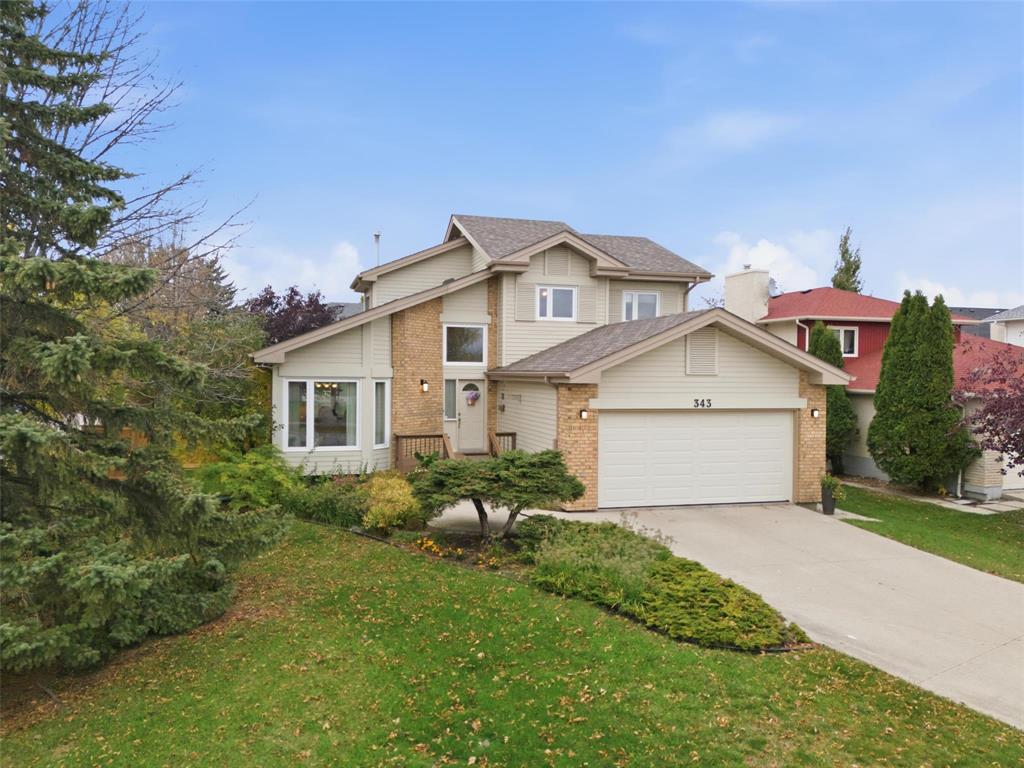
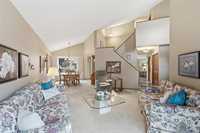
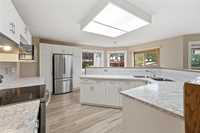
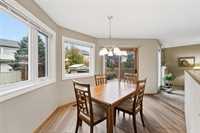
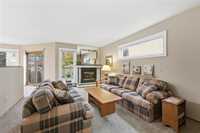
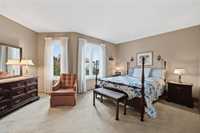
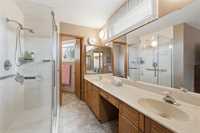
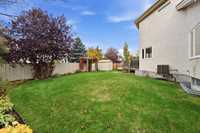
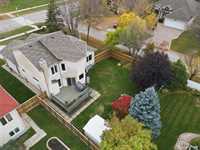
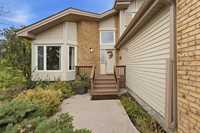
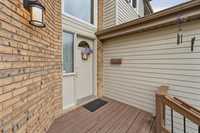
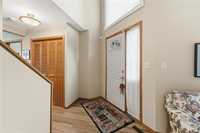
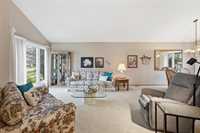
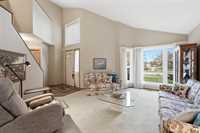
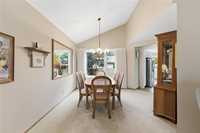
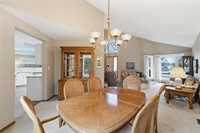
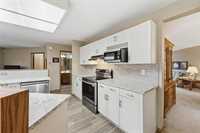
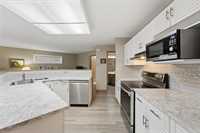
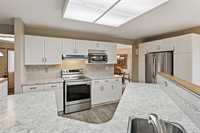
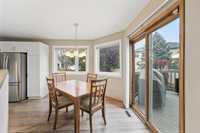
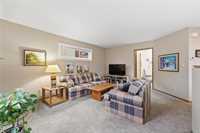
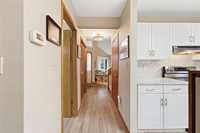
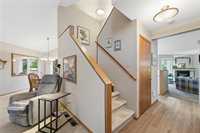
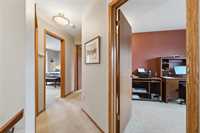
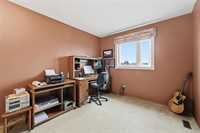
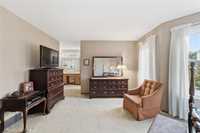
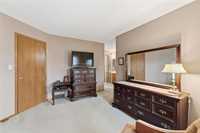
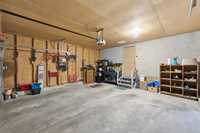
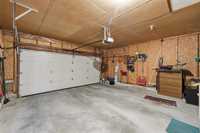
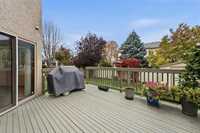
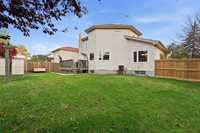
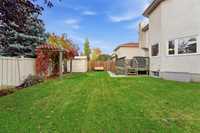
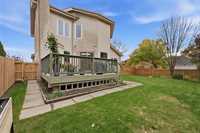
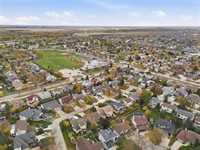
LET THERE BE LIGHT !!! Here we present an unusual ahead of it's time open design with lots of glass especially to the backyard. This is an immaculate super solid original owner loved tastefully updated approx. 1950 sq.ft, 3 bedroom, 3 bath beauty conveniently situated on an oversized private approx. 65 x 130 treed lot. Upgrades abound, including windows (except basement), updated open kitchen, most appliances, vinyl plank flooring, EE furnace, hot water tank, sump pump, 50 year shingles, soffits, facia, extra insulation (home & garage), part fencing and compost bin. The exterior features a 15 x 14 deck, shed and professional like mature landscaping. A former show home, the open layout with vaulted ceiling and unobstructed views offers a unique quality modern design seldom available in our marketplace. True pride of ownership is exhibited here !
| Level | Type | Dimensions |
|---|---|---|
| Main | Living Room | 17.06 ft x 13.48 ft |
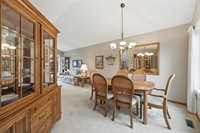
| Dining Room | 12.50 ft x 10.04 ft | |
| Eat-In Kitchen | 19.00 ft x 13.71 ft | |
| Family Room | 16.86 ft x 12.80 ft | |
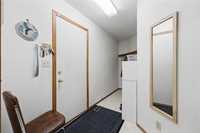
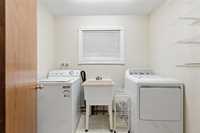
| Laundry Room | 7.91 ft x 5.91 ft | |
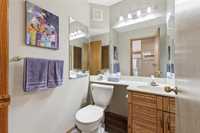
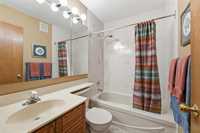
| Four Piece Bath | - | |
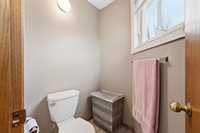
| Two Piece Bath | - | |
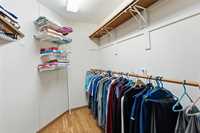
| Upper | Primary Bedroom | 18.04 ft x 11.25 ft |
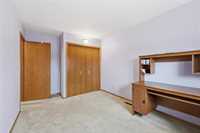
| Bedroom | 14.21 ft x 9.25 ft | |
| Bedroom | 10.50 ft x 9.38 ft | |
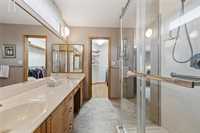
| Four Piece Ensuite Bath | - |