


Property Search
211 - 132 James Ave, Winnipeg, R3B 0N8
MLS® Number 202622051
- $199,900
- 1
- 1
- Virtual Tour
- Additional Information
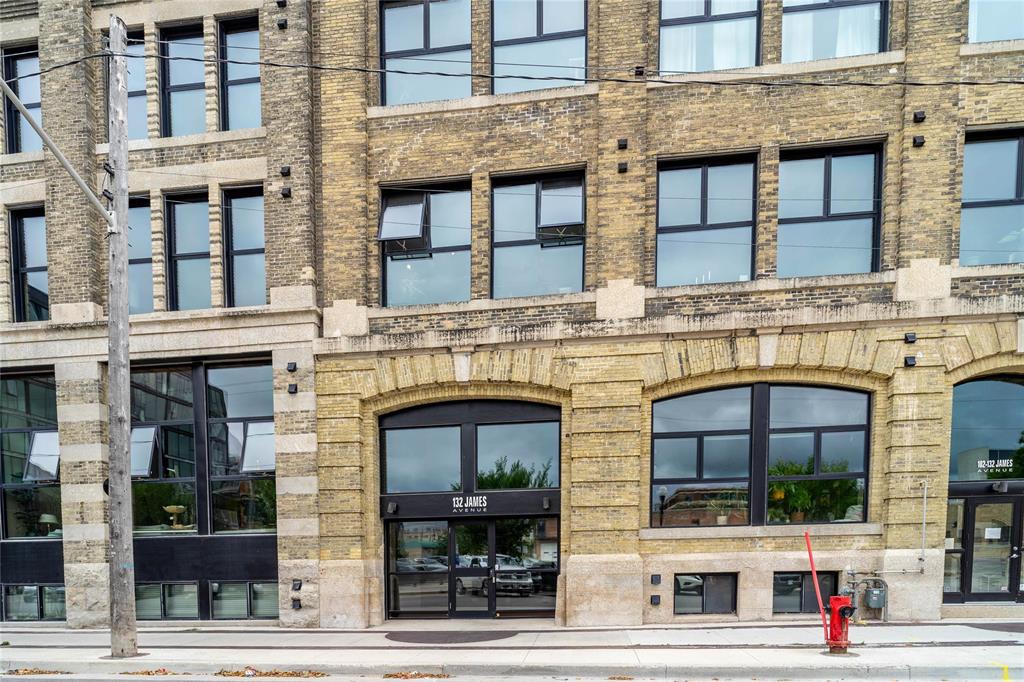
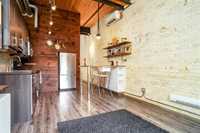
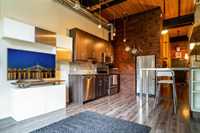
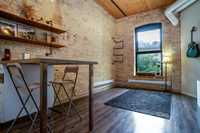
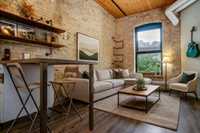
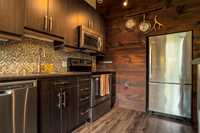
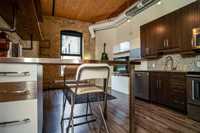
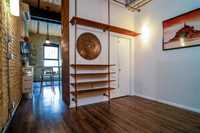
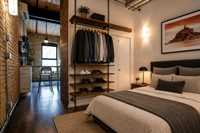
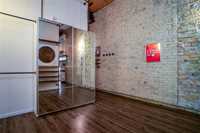
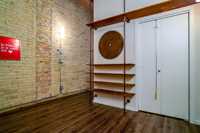
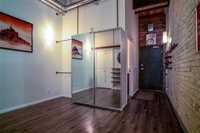
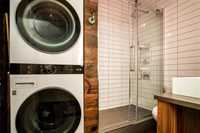
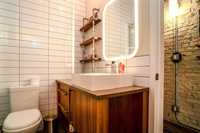
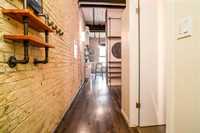
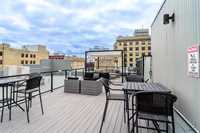
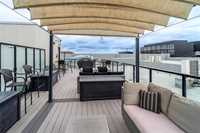
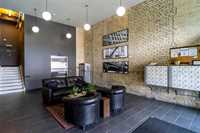
Welcome to the historic Exchange District! This stylish one bedroom condo combines an open concept layout with exposed brick throughout, soaring ceilings, industrial pipe shelving, and beautiful timber beams. The eat in kitchen with stainless steel appliances flows seamlessly into the adjoining living room, creating a comfortable and inviting space for everyday living. The modern bathroom features a walk in tiled rain shower, while in-suite laundry and air conditioning add everyday convenience and comfort. Enjoy the rooftop patio and common BBQ area making it a great spot to relax, entertain, or take in the downtown skyline at sunset. Experience the best of Exchange District living at The Forks, Centennial Concert Hall, Old Market Square, cafés, gyms, hockey/baseball/basketball games, live music, local theatre, shopping, restaurants, and parks along the Red River, all within easy walking and cycling distance. Peg City Car Co-op's many nearby vehicles allow a car-light lifestyle. Pet friendly, secure entry, storage locker and elevator. An excellent opportunity for young professionals, those looking for a home they can age in place in, or investors seeking a desirable rental property.
- Bathrooms 1
- Bathrooms (Full) 1
- Bedrooms 1
- Building Type One Level
- Built In 1911
- Condo Fee $439.49 Monthly
- Exterior Brick
- Floor Space 530 sqft
- Gross Taxes $2,335.20
- Neighbourhood Exchange District
- Property Type Condominium, Apartment
- Rental Equipment None
- Tax Year 2025
- Amenities
- Elevator
- In-Suite Laundry
- Professional Management
- Security Entry
- Condo Fee Includes
- Contribution to Reserve Fund
- Heat
- Hot Water
- Hydro
- Insurance-Common Area
- Landscaping/Snow Removal
- Management
- Water
- Features
- Air conditioning wall unit
- Closet Organizers
- Laundry - Main Floor
- Main floor full bathroom
- Microwave built in
- No Pet Home
- No Smoking Home
- Goods Included
- Window/Portable A/C Unit
- Dryer
- Dishwasher
- Refrigerator
- Microwave
- Stove
- Washer
- Parking Type
- None
- Site Influences
- Landscaped patio
- Shopping Nearby
- Public Transportation
Rooms
| Level | Type | Dimensions |
|---|---|---|
| Main | Living Room | 11.33 ft x 9.79 ft |
| Kitchen | 8.32 ft x 5.24 ft | |
| Primary Bedroom | 10.47 ft x 7.56 ft | |
| Three Piece Bath | - |