


Property Search
62 La Porte Dr, Winnipeg, R3V 0A9
MLS® Number 202622005
- $439,800
- 5
- 2
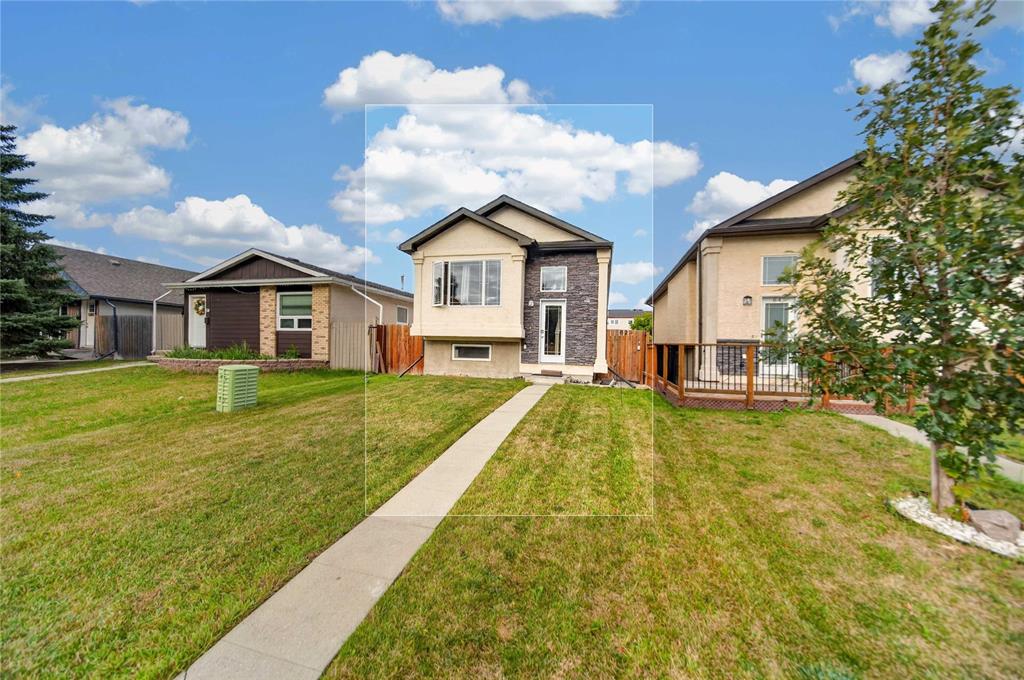
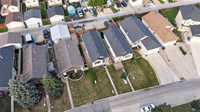
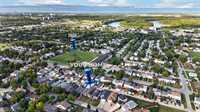
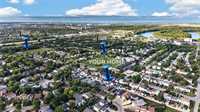
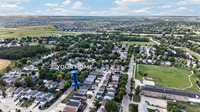
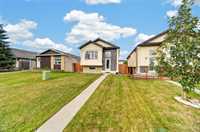
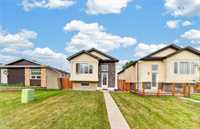
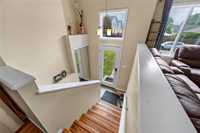
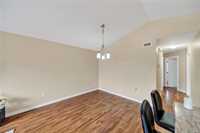
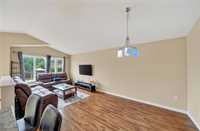
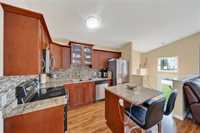
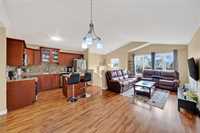
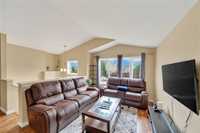
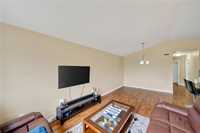
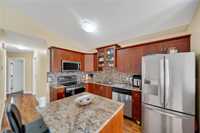
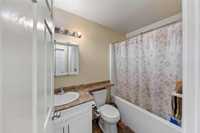
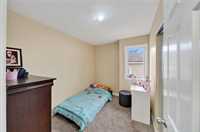
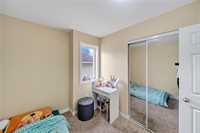
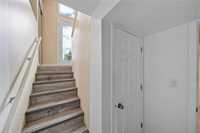
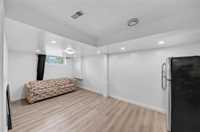
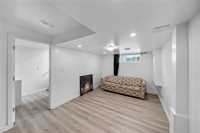
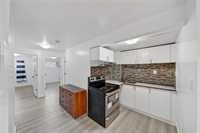
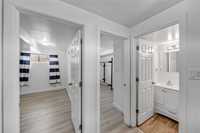
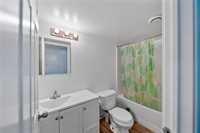
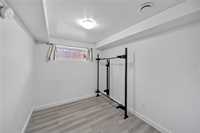
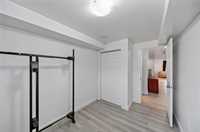
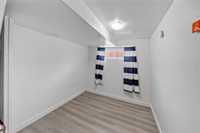
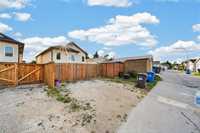
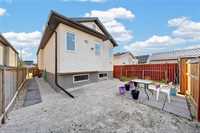
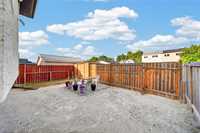
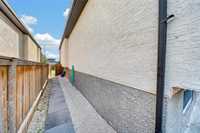
SS NOW.. OFFERS AS RECEIVED. HUGE PRICE REDUCTION. Welcome to 62 La Porte Drive, a newer 2017-built bi-level in desirable St. Norbert offering excellent space, flexibility and rental potential. The main floor features 3 bedrooms, a full bathroom, a bright living area and a functional kitchen/dining layout. The fully finished basement adds 2 additional bedrooms, a full bathroom and a second kitchen, making it an ideal setup for extended family, guests or potential rental income. The location is a major bonus, with easy access to the University of Manitoba, public transportation, parks, schools and everyday amenities. Outside, enjoy a spacious rear yard with a stone patio, vegetable garden and storage shed, plus convenient parking for 2-3 vehicles at the rear. Whether you're a first-time buyer looking for extra space, a growing family needing 5 bedrooms, or an investor seeking income potential, this property offers a versatile opportunity in a well-established South Winnipeg neighbourhood. A great combination of newer construction, functional living space and a basement setup that offers flexibility rarely found at this price point. Book your showing today!
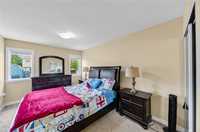
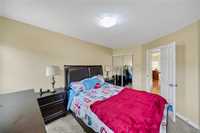
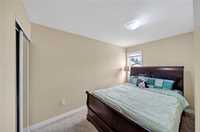
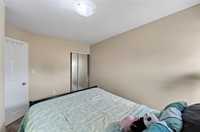
- Bathrooms 2
- Bathrooms (Full) 2
- Bedrooms 5
- Building Type Bi-Level
- Built In 2017
- Exterior Stone, Stucco
- Floor Space 912 sqft
- Gross Taxes $4,693.51
- Neighbourhood St Norbert
- Property Type Residential, Single Family Detached
- Rental Equipment None
- Tax Year 2026
- Features
- Air Conditioning-Central
- Exterior walls, 2x6"
- High-Efficiency Furnace
- Heat recovery ventilator
- Main floor full bathroom
- No Pet Home
- No Smoking Home
- Sump Pump
- Goods Included
- Blinds
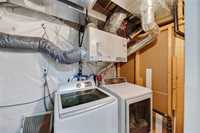
- Dryer
- Dishwasher
- Fridges - Two
- Storage Shed
- Stoves - Two
- Window Coverings
- Washer
- Parking Type
- Rear Drive Access
- Site Influences
- Fenced
- Vegetable Garden
- Back Lane
- Playground Nearby
- Public Transportation
Rooms
| Level | Type | Dimensions |
|---|---|---|
| Main | Living Room | 12.20 ft x 11.60 ft |
| Dining Room | 10.90 ft x 10.90 ft | |
| Eat-In Kitchen | 9.00 ft x 11.50 ft | |
| Primary Bedroom | 14.30 ft x 10.00 ft | |
| Bedroom | 12.30 ft x 8.00 ft | |
| Bedroom | 10.50 ft x 8.00 ft | |
| Four Piece Bath | - | |
| Basement | Recreation Room | 12.20 ft x 16.60 ft |
| Bedroom | 12.30 ft x 10.60 ft | |
| Bedroom | 10.90 ft x 10.40 ft | |
| Four Piece Bath | - | |
| Second Kitchen | 8.00 ft x 7.50 ft |