


Property Search
39 Willow Cr, West St Paul, R4A 0G7
MLS® Number 202621996
- $649,900
- 4
- 3
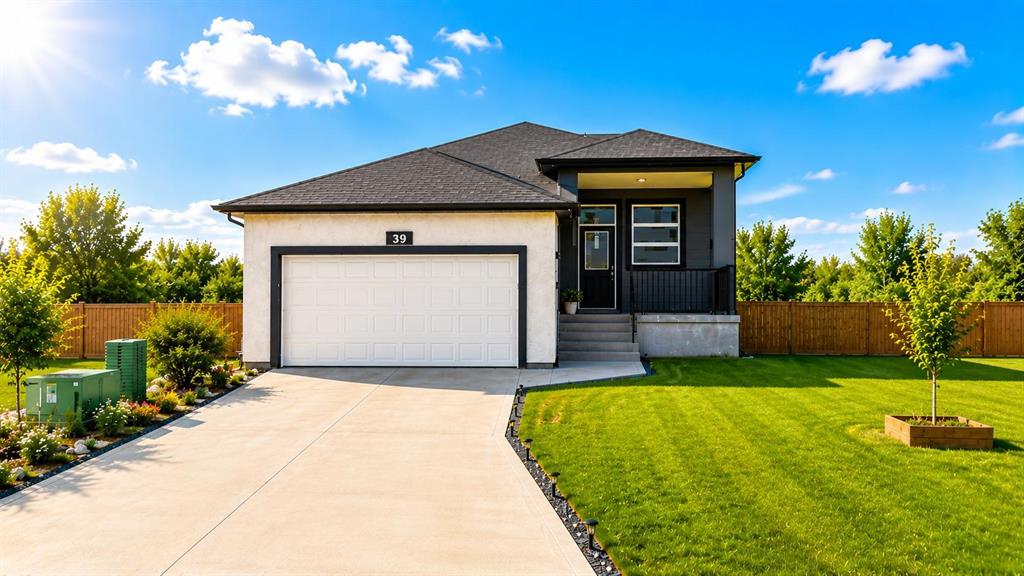
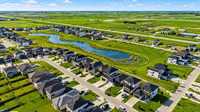
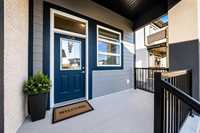
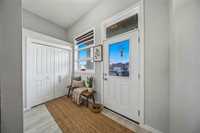
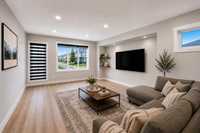
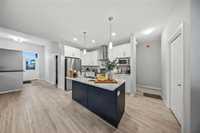
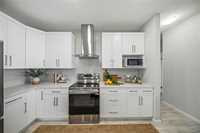
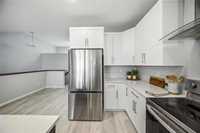
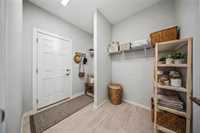
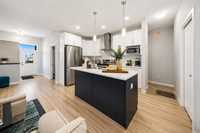
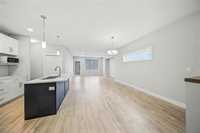
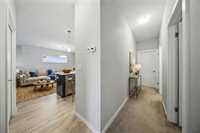
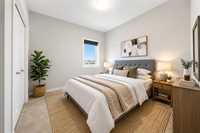
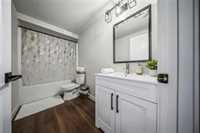
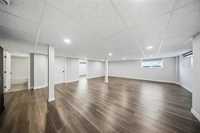
S/S Now, Offers as Received! Welcome to this beautiful 1,531sq. ft. bungalow in West St. Paul, featuring 4 bedrooms, 3 full bathrooms, a fully finished basement, and a double attached garage. A spacious foyer leads to a bright open-concept living, dining, and kitchen area featuring quartz countertops, premium-quality stainless-steel appliances, ample cabinetry, and a modern layout. The primary bedroom offers a walk-in closet and private ensuite, while two additional bedrooms and a full bathroom complete the main floor. The fully finished basement features a huge rec room, 4th bedroom, and full bathroom, offering excellent additional living space. A fantastic family home combining comfort, style, and functionality. Don’t miss this opportunity—book your showing today! Some photos have been digitally enhanced.
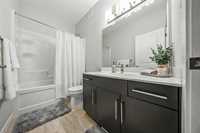
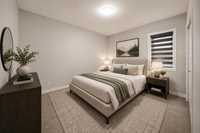
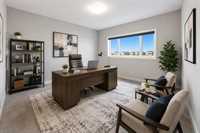
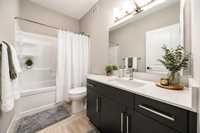
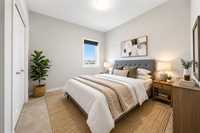
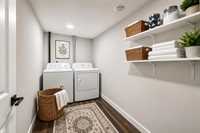
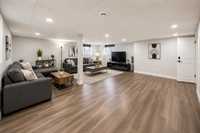
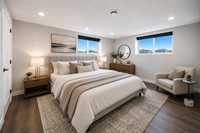
- Basement Development Fully Finished
- Bathrooms 3
- Bathrooms (Full) 3
- Bedrooms 4
- Building Type Bungalow
- Built In 2025
- Exterior Other-Remarks, Stucco
- Floor Space 1531 sqft
- Frontage 44.00 ft
- Gross Taxes $5,163.56
- Neighbourhood West St Paul
- Property Type Residential, Single Family Detached
- Rental Equipment None
- Tax Year 2026
- Features
- Air Conditioning-Central
- High-Efficiency Furnace
- Main floor full bathroom
- No Pet Home
- No Smoking Home
- Sump Pump
- Goods Included
- Blinds
- Dryer
- Dishwasher
- Refrigerator
- Garage door opener
- Garage door opener remote(s)
- Stove
- Washer
- Parking Type
- Double Attached
- Site Influences
- Paved Street
- Playground Nearby
- Shopping Nearby
Rooms
| Level | Type | Dimensions |
|---|---|---|
| Main | Great Room | 15.20 ft x 16.60 ft |
| Bedroom | 9.00 ft x 9.00 ft | |
| Primary Bedroom | 13.60 ft x 13.00 ft | |
| Four Piece Ensuite Bath | - | |
| Bedroom | 12.60 ft x 9.00 ft | |
| Four Piece Bath | - | |
| Dining Room | 11.20 ft x 14.00 ft | |
| Kitchen | 8.60 ft x 12.00 ft | |
| Basement | Four Piece Bath | - |
| Bedroom | 10.60 ft x 9.00 ft |