


Property Search
416 - 77 Edmonton St, Winnipeg, R3C 4H8
MLS® Number 202621993
- $154,900
- 1
- 1
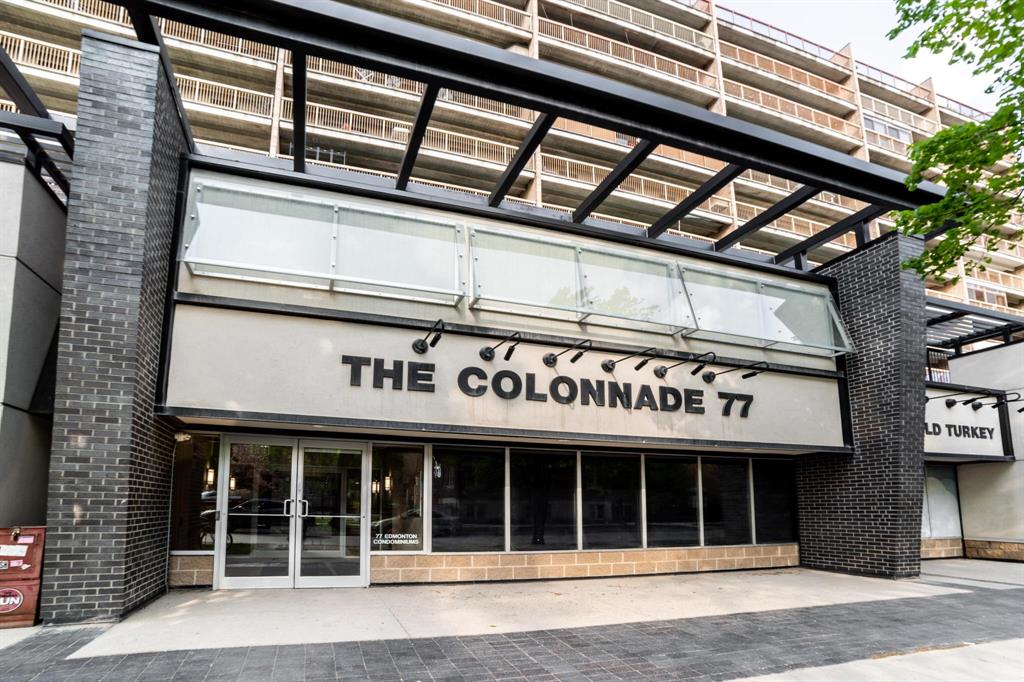
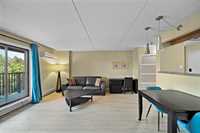
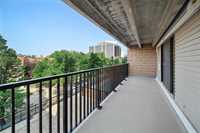
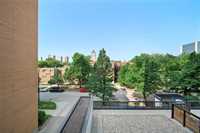
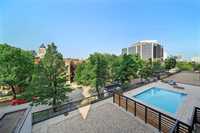
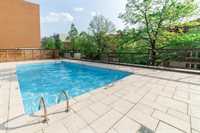
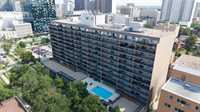
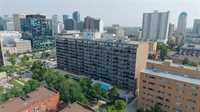
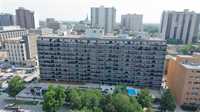
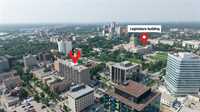
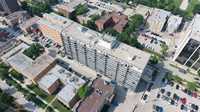
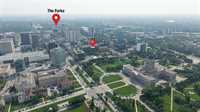
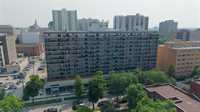
Downtown living doesn’t get much better than this! Welcome to this beautifully renovated 1 bedroom corner unit in The Colonnade, offering arguably one of the best views in the building. From your private 25’ balcony, take in stunning views of the Manitoba Legislative Building, the iconic Golden Boy, and the outdoor pool below.
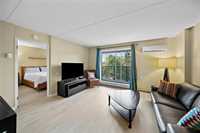
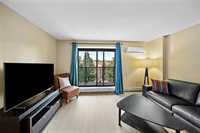
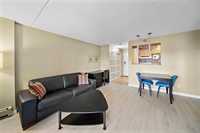
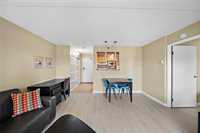
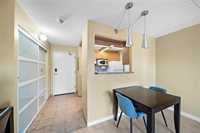
Inside, this spotless and inviting unit offers a bright, open layout with modern décor and new luxury vinyl plank flooring throughout. The spacious living and dining area opens directly onto the balcony, making it the perfect spot to relax, entertain, or enjoy those incredible Winnipeg sunsets.
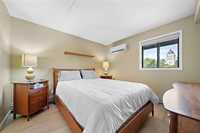
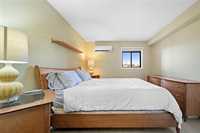
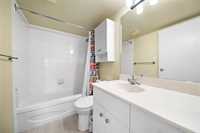
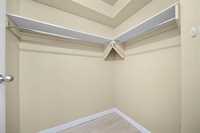
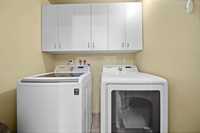
The large primary bedroom features a 4pc ensuite and walk in closet, while the bonus in suite laundry/storage room adds everyday convenience. Stay comfortable year round with a ductless 2 zone split A/C system.
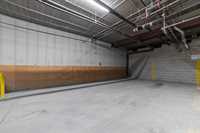
And here’s the best part: this one comes fully furnished and completely turn key! Six appliances, heated underground parking and everything you need to simply move in and enjoy.
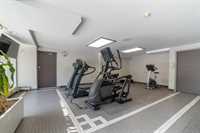
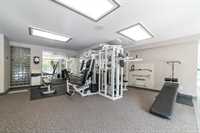
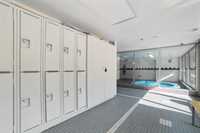
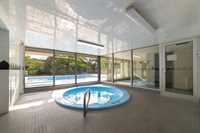
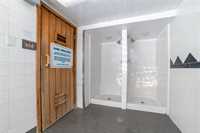
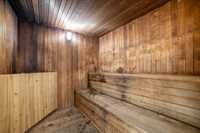
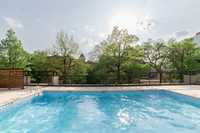
The Colonnade offers an impressive list of amenities including a large fitness facility with lockers and hot tub, outdoor pool and patio area, plus a common room for larger gatherings.
- Bathrooms 1
- Bathrooms (Full) 1
- Bedrooms 1
- Building Type One Level
- Built In 1986
- Condo Fee $501.95 Monthly
- Exterior Brick & Siding
- Floor Space 575 sqft
- Gross Taxes $1,687.48
- Neighbourhood Downtown
- Property Type Condominium, Apartment
- Rental Equipment None
- Tax Year 2026
- Total Parking Spaces 1
- Amenities
- Convenience Store
- Elevator
- Fitness workout facility
- Accessibility Access
- Hot tub
- In-Suite Laundry
- Party Room
- Pool Outdoor
- Professional Management
- Security Entry
- Condo Fee Includes
- Contribution to Reserve Fund
- Insurance-Common Area
- Landscaping/Snow Removal
- Management
- Parking
- Recreation Facility
- Water
- Features
- Air Conditioning - Split Unit
- Balcony - One
- Concrete floors
- Concrete walls
- Accessibility Access
- Hot Tub
- Main floor full bathroom
- Pool, inground
- Parking Type
- Common garage
- Heated
- Parkade
- Underground
- Site Influences
- Accessibility Access
- Shopping Nearby
- Public Transportation
- View
Rooms
| Level | Type | Dimensions |
|---|---|---|
| Main | Living/Dining room | 14.25 ft x 15.17 ft |
| Kitchen | 7.33 ft x 7.75 ft | |
| Primary Bedroom | 10.42 ft x 11.00 ft | |
| Laundry Room | 4.75 ft x 5.67 ft | |
| Four Piece Ensuite Bath | - |