


Property Search
36 Bartman Dr, St Adolphe, R5A 0B5
MLS® Number 202621990
- $589,900
- 5
- 3
- Virtual Tour
- Additional Information
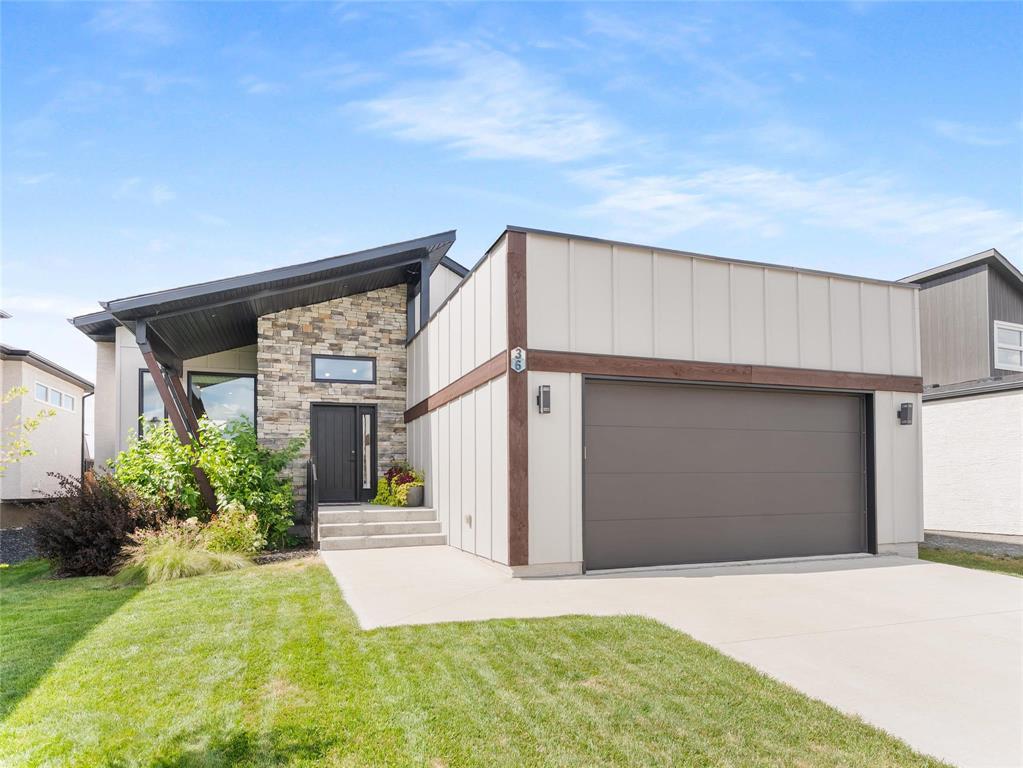
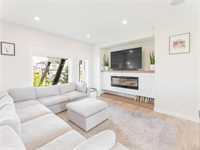
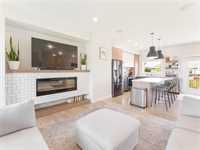
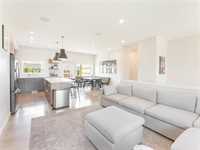
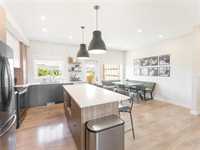
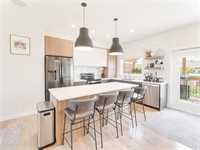
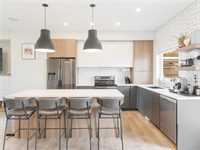
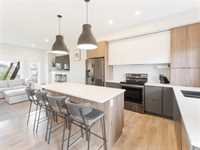
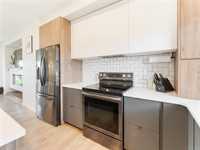
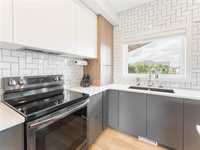
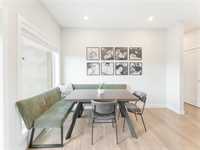
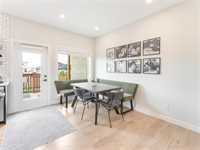
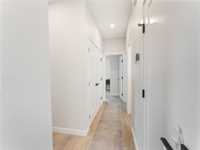
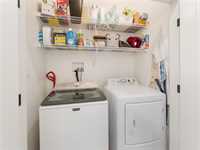
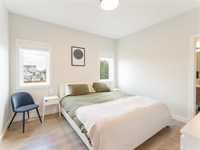
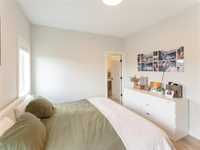
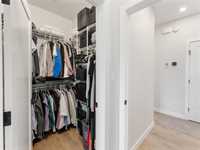
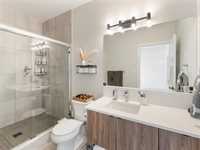
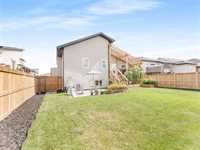
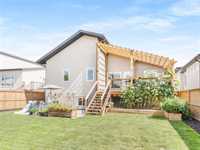
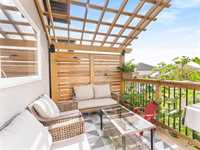
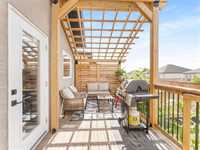
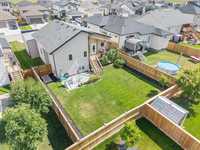
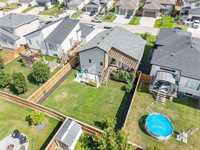
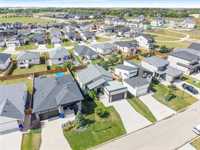
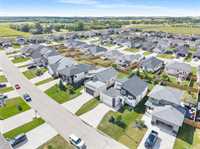
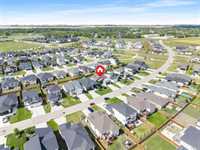
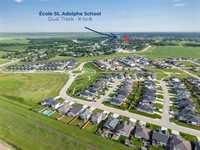
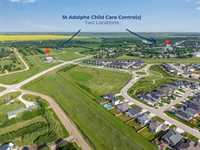
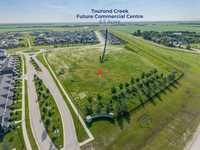
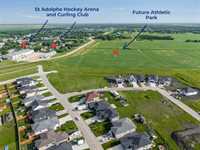
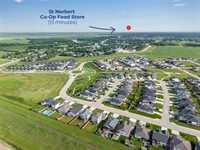
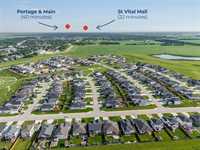
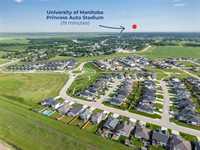
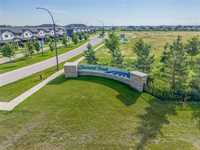
Amazing "better than new" home located in the safe, family friendly community of Tourond Creek (St Adolphe). With 1292sf on the main floor, plus a finished bsmt, this former show home offers well over 2000sf of quality living space. At the heart of the home, your new kitchen centers around a 7' island/b'fast bar, and features upgraded tri-tone cabinetry, soft close doors & drawers, pullouts w/hidden drawers, quartz counters, tile backsplash, S/S appliances (new Bosch DW 2025), and a rear garden door that leads to a large 19' west facing deck w/stylish pergola. The KT & dining area are open to the great room, highlighted by a tiled ent unit w/contemporary elec fireplace. Three BR's, incl the primary BR with WIC & full ensuite, a 2nd full bath, and convenient hall laundry complete this thoughtful main floor design. The lower level of this bi-level home features larger wdws for exceptional natural light, and is fully finished with large rec room & wet bar, two large BR's and 3rd full bath. Other highlights incl laminate flooring throughout (bsmt has "dimpled" subfloor), tripane wdws, upgraded lighting (lots of pot lights), oversized garage, and much more. See media & more info links for further details.
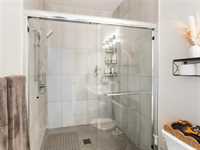
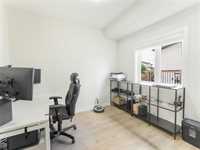
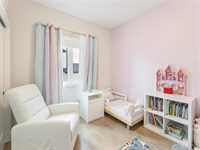
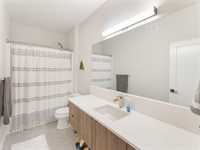
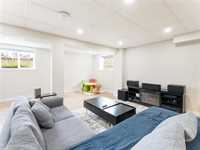
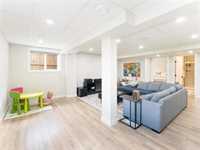
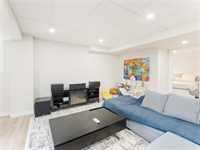
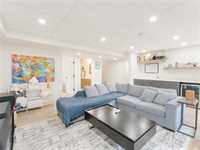
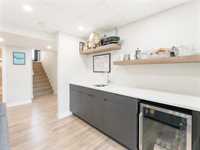
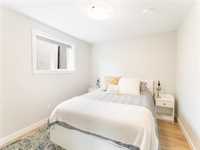
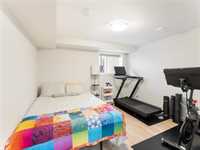
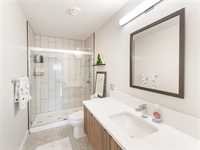
- Basement Development Fully Finished
- Bathrooms 3
- Bathrooms (Full) 3
- Bedrooms 5
- Building Type Bi-Level
- Built In 2019
- Depth 120.00 ft
- Exterior Stone, Stucco, Wood Siding
- Fireplace Tile Facing
- Fireplace Fuel Electric
- Floor Space 1292 sqft
- Frontage 53.00 ft
- Gross Taxes $5,104.60
- Neighbourhood Tourond Creek
- Property Type Residential, Single Family Detached
- Rental Equipment None
- Tax Year 2026
- Features
- Air Conditioning-Central
- Deck
- Exterior walls, 2x6"
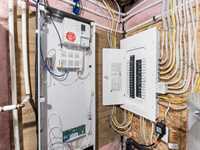
- High-Efficiency Furnace
- Heat recovery ventilator
- Laundry - Main Floor
- No Smoking Home
- Sump Pump
- Goods Included
- Alarm system
- Bar Fridge
- Dryer
- Dishwasher
- Refrigerator
- Garage door opener
- Garage door opener remote(s)
- Microwave
- Stove
- Window Coverings
- Washer
- Water Softener
- Parking Type
- Double Attached
- Site Influences
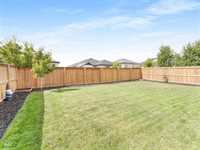
- Fenced
- Landscaped deck
- No Back Lane
- Park/reserve
- Paved Street
Rooms
| Level | Type | Dimensions |
|---|---|---|
| Main | Kitchen | 12.00 ft x 11.00 ft |
| Great Room | 13.75 ft x 11.67 ft | |
| Dining Room | 11.50 ft x 7.50 ft | |
| Primary Bedroom | 12.17 ft x 10.92 ft | |
| Bedroom | 10.25 ft x 8.92 ft | |
| Bedroom | 10.33 ft x 9.42 ft | |
| Four Piece Bath | - | |
| Three Piece Ensuite Bath | - | |
| Basement | Family Room | 22.25 ft x 16.42 ft |
| Bedroom | 10.92 ft x 9.33 ft | |
| Bedroom | 11.58 ft x 11.42 ft | |
| Three Piece Bath | - |