


Property Search
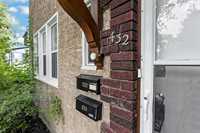
430 Rosedale Ave, Winnipeg, R3L 1M2
MLS® Number 202621980
- $489,000
- 4
- 2
- Virtual Tour
- Additional Information
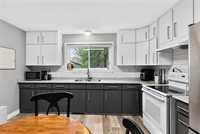
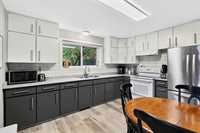
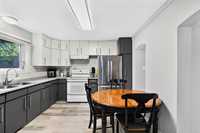
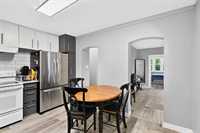
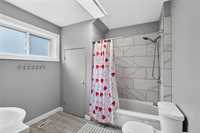
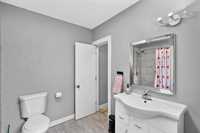
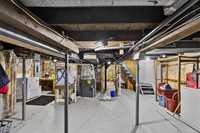
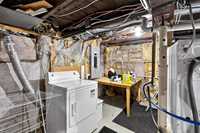
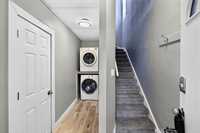
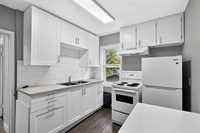
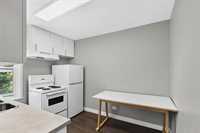
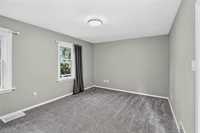
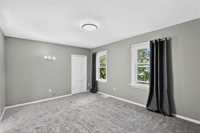
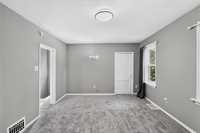
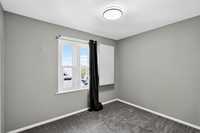
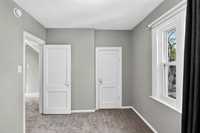
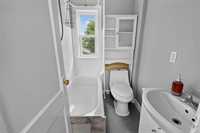
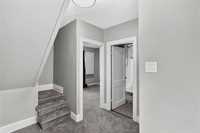
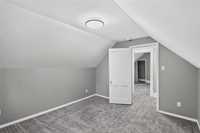
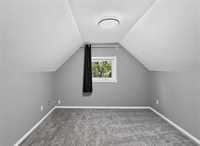
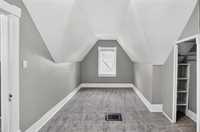
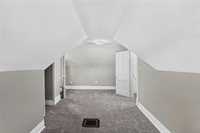
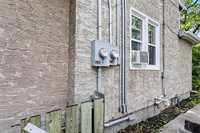
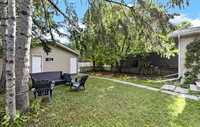
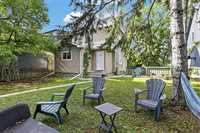
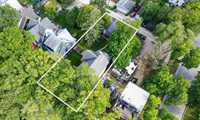
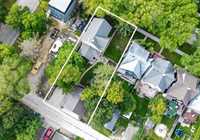
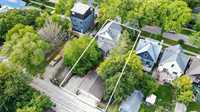
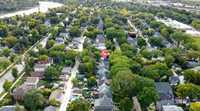
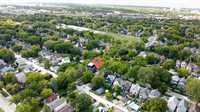
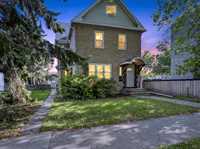
Offers presented as received. Fresh 10k Price improvement!! Don't miss this exceptional opportunity in Lord Robert's! This well maintained duplex delivers immediate versatility, strong income potential & a long list of recent upgrades. Featuring 2 FULLY separate rental units, each with in suite laundry, this property is ideal for investors, multi-generational living, owner-occupier looking to offset their mortgage to UNDER 1700$ and RENT HACK! Main floor 1 bed/1 bath is suite rented at $1447 has been refreshed w/updated flooring, countertops & back splash, a new tile tub surround, new washer, fresh paint & newly tiled bath flr, plus generous basement storage. Upper 3 bed/1 bath suite (was rented at $1977 but currently vacant) offers new carpet & lighting, new kitchen backsplash & fresh paint along w/upgraded kitchen cupboards/countertop & a new fridge. Major improvements are 2 separate hydro panels, HEF, permitted basement footings & multiple teleposts. Outside, enjoy a detached double garage that has a divider, and has newer fascia, eavestroughs w/snow guards, new soffits & ext paint, plus parking pad & fenced backyard. Ideally situated close to shopping, dining, schools and transit. Don't miss it!
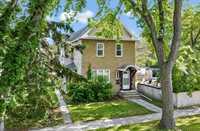
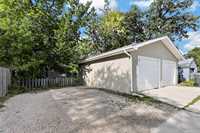
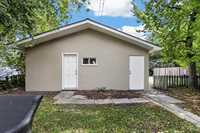
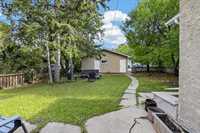
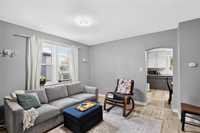
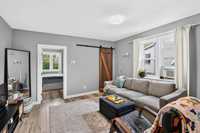
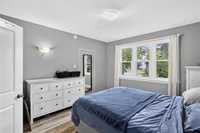
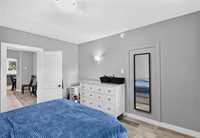
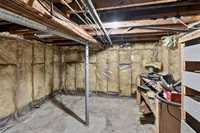
- Basement Development Insulated
- Bathrooms 2
- Bathrooms (Full) 2
- Bedrooms 4
- Building Type Two and a Half
- Built In 1907
- Depth 125.00 ft
- Exterior Stucco, Wood Siding
- Floor Space 2012 sqft
- Frontage 50.00 ft
- Gross Taxes $4,721.57
- Neighbourhood Fort Rouge
- Property Type Residential, Duplex
- Remodelled Bathroom, Flooring, Kitchen
- Rental Equipment None
- Tax Year 2026
- Total Parking Spaces 3
- Features
- Hood Fan
- High-Efficiency Furnace
- Goods Included
- Window/Portable A/C Unit
- Dryers - Two
- Fridges - Two
- Microwave
- Stoves - Two
- Window Coverings
- Washers - Two
- Parking Type
- Double Detached
- Parking Pad
- Rear Drive Access
- Site Influences
- Fenced
- Vegetable Garden
- Back Lane
- Paved Street
- Playground Nearby
- Shopping Nearby
- Public Transportation
- Treed Lot
Rooms
| Level | Type | Dimensions |
|---|---|---|
| Main | Kitchen | 12.42 ft x 11.00 ft |
| Living Room | 13.00 ft x 13.00 ft | |
| Primary Bedroom | 13.00 ft x 11.00 ft | |
| Four Piece Bath | 8.42 ft x 8.42 ft | |
| Laundry Room | 13.00 ft x 3.42 ft | |
| Basement | Laundry Room | 11.00 ft x 6.42 ft |
| Utility Room | 12.00 ft x 11.00 ft | |
| Other | 25.42 ft x 17.00 ft | |
| Upper | Kitchen | 10.00 ft x 8.00 ft |
| Living Room | 10.42 ft x 8.00 ft | |
| Primary Bedroom | 10.42 ft x 8.00 ft | |
| Four Piece Bath | 7.42 ft x 4.75 ft | |
| Third | Bedroom | 18.42 ft x 10.42 ft |
| Bedroom | 11.00 ft x 10.42 ft |