


Property Search
602 - 250 Wellington Cr, Winnipeg, R3M 0B3
MLS® Number 202621961
- $139,900
- 1
- 1
- Additional Information
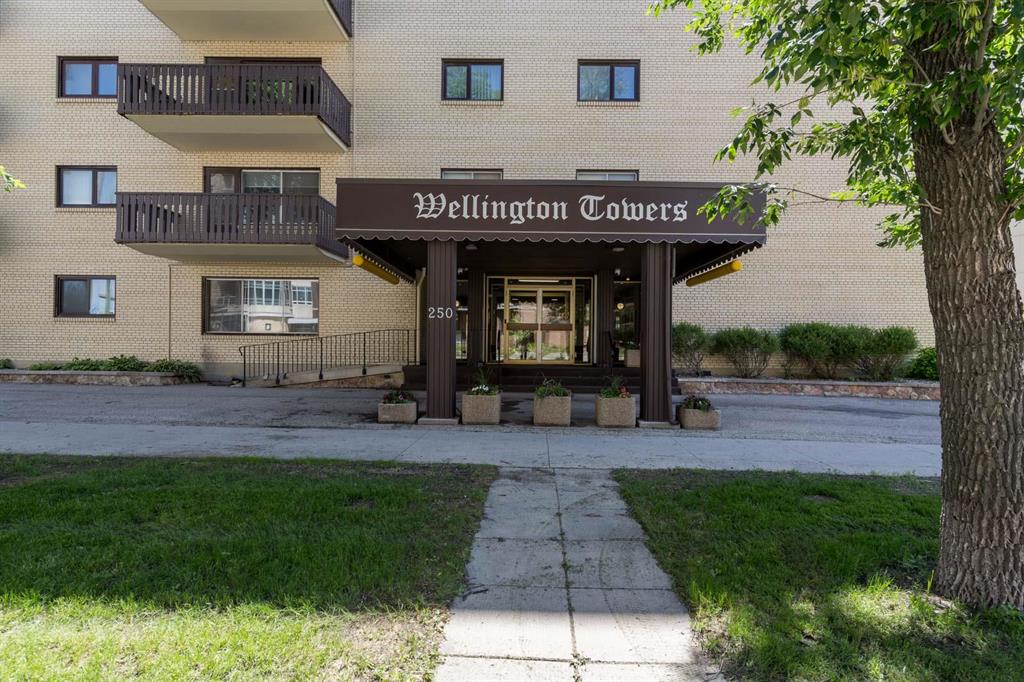
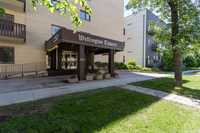
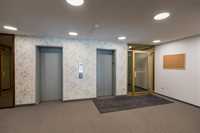
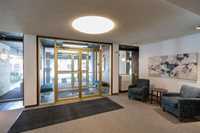
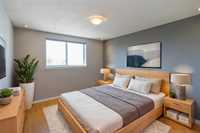
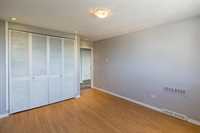
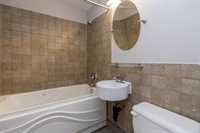
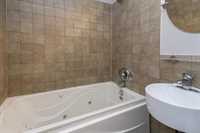
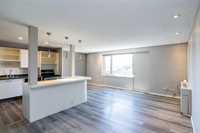
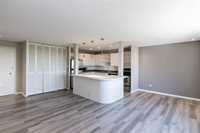
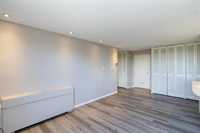
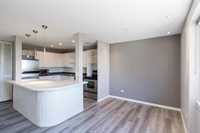
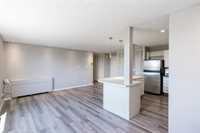
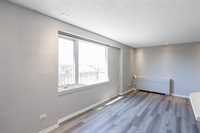
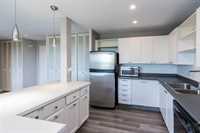
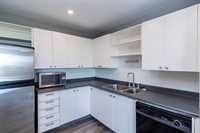
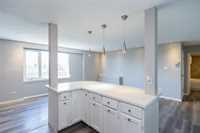
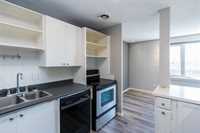
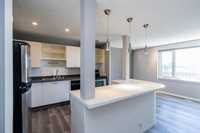
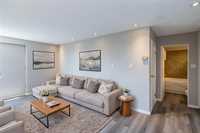
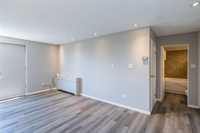
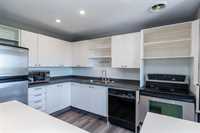
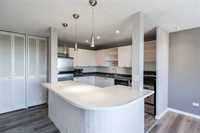
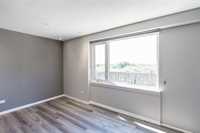
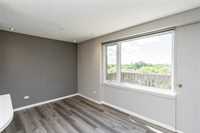
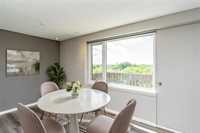
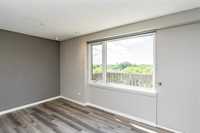
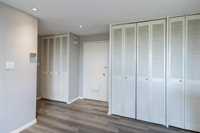
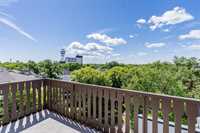
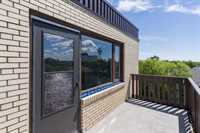
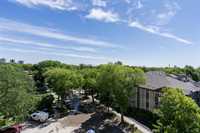
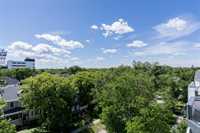
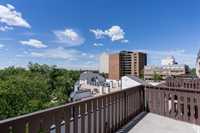
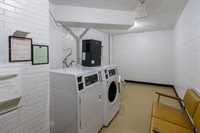
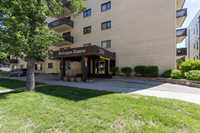
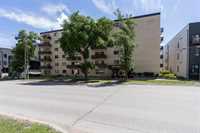
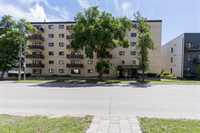
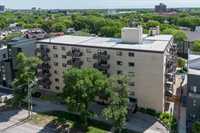
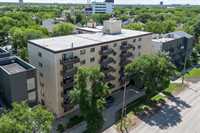
Welcome to Wellington Crescent! This bright 6th-floor corner unit offers comfortable, low-maintenance living in one of Winnipeg’s most sought-after locations. The spacious one-bedroom layout features an open-concept kitchen, dining and living area with modern laminate flooring and plenty of natural light. Step outside to your private balcony and enjoy impressive city views, perfect for morning coffee or relaxing in the evening. The updated bathroom, generous in-suite storage and additional basement locker add everyday convenience. This well-maintained, pet-friendly building (restrictions apply) features secure entry, elevator service, laundry on every floor and an on-site caretaker. Condo fees include heat, central air, hot water, cable TV and internet. Ideally situated near Osborne Village and Corydon Avenue, with fantastic restaurants, shops, transit and amenities just minutes away. A great opportunity to enjoy the Wellington Crescent lifestyle!
- Bathrooms 1
- Bathrooms (Full) 1
- Bedrooms 1
- Building Type One Level
- Built In 1964
- Condo Fee $644.29 Monthly
- Exterior Brick
- Floor Space 630 sqft
- Gross Taxes $1,953.38
- Neighbourhood Crescentwood
- Property Type Condominium, Apartment
- Rental Equipment None
- Tax Year 25
- Total Parking Spaces 1
- Amenities
- Elevator
- Laundry shared
- Professional Management
- Condo Fee Includes
- Cable TV
- Contribution to Reserve Fund
- Heat
- Hot Water
- Internet
- Insurance-Common Area
- Landscaping/Snow Removal
- Management
- Water
- Features
- Air Conditioning-Central
- Jetted Tub
- Main floor full bathroom
- No Pet Home
- No Smoking Home
- Goods Included
- Blinds
- Dishwasher
- Refrigerator
- Microwave
- Stove
- Parking Type
- Other remarks
- Site Influences
- Playground Nearby
- Shopping Nearby
- Public Transportation
Rooms
| Level | Type | Dimensions |
|---|---|---|
| Main | Kitchen | 11.75 ft x 9.71 ft |
| Dining Room | 8.59 ft x 9.36 ft | |
| Living Room | 18.80 ft x 9.49 ft | |
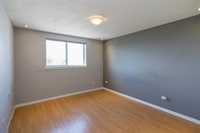
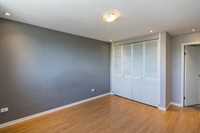
| Primary Bedroom | 12.26 ft x 11.00 ft | |
| Four Piece Bath | - |