Terry Duddridge
Terry Duddridge Personal Real Estate Corporation
Office: (204) 453-7653 Mobile: (204) 799-3776terry.duddridge@century21.ca
Century 21 Bachman & Associates
360 McMillan Avenue, Winnipeg, MB, R3L 0N2



Office: (204) 453-7653 Mobile: (204) 799-3776terry.duddridge@century21.ca
360 McMillan Avenue, Winnipeg, MB, R3L 0N2
360 McMillan Avenue, Winnipeg, MB, R3L 0N2
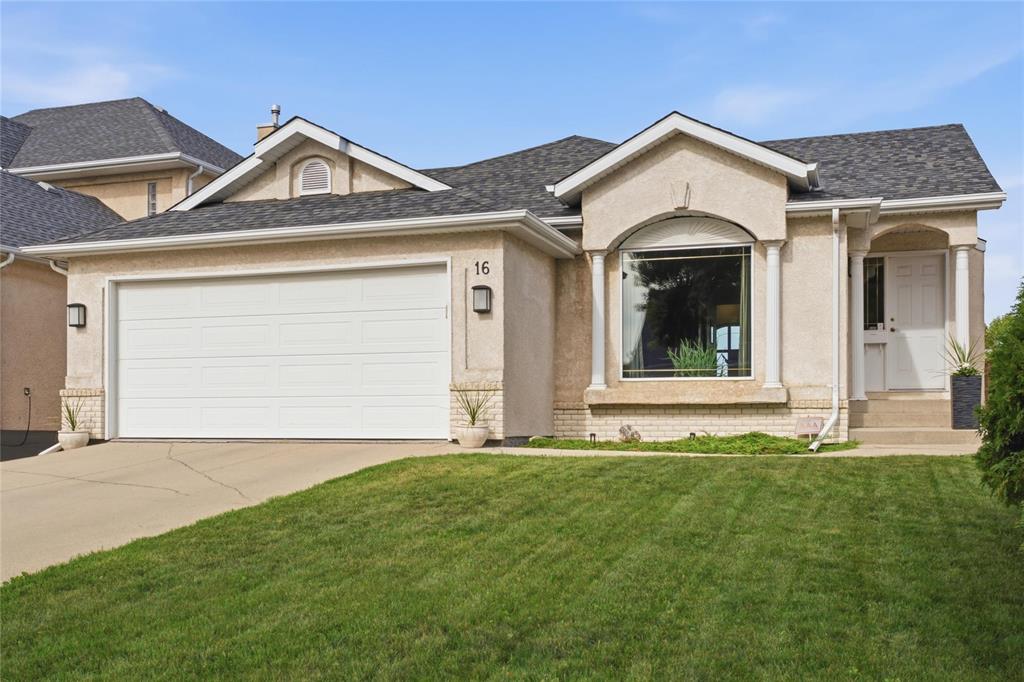
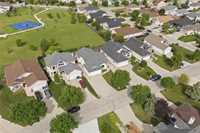
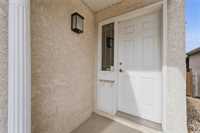
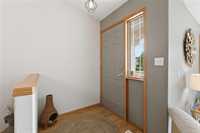
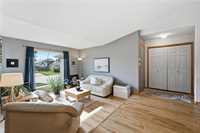
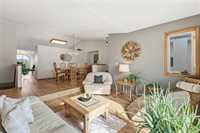
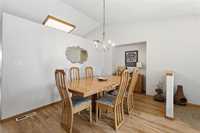
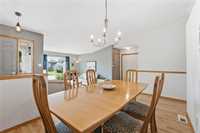
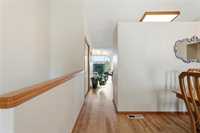
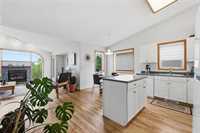
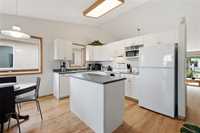
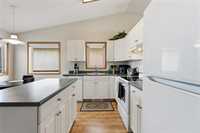
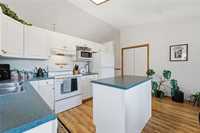
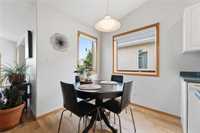
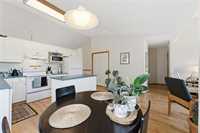
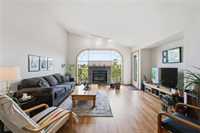
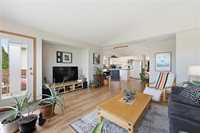
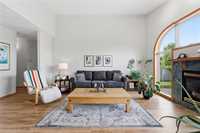
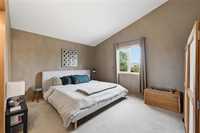
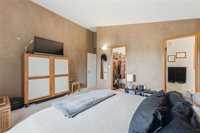
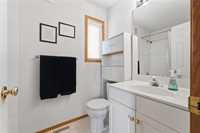
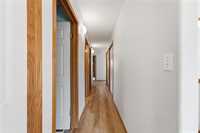
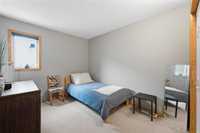
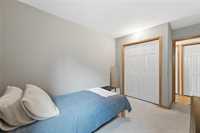
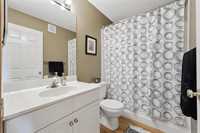
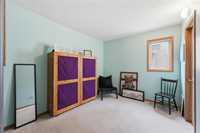
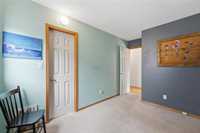
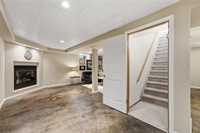
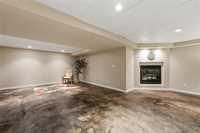
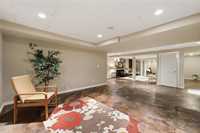
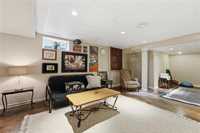
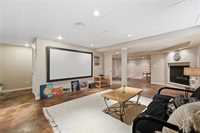
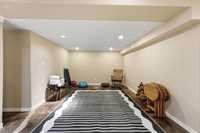
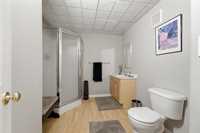
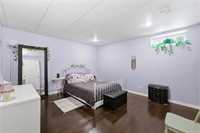
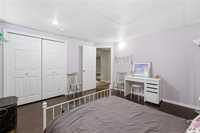
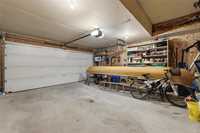
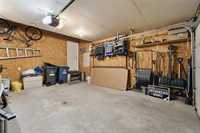
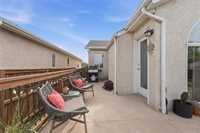
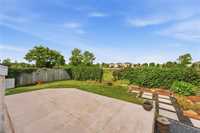
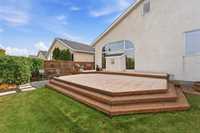
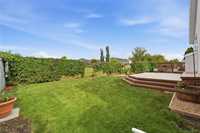
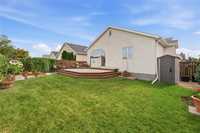
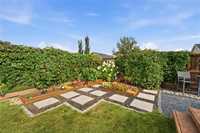
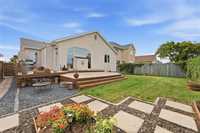
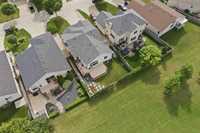
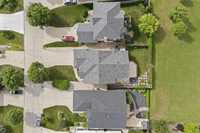
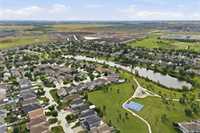
SS Sept 9 | Open House Sept 13 12-2PM | Offers Sept 15 | Warm, welcoming & made for family life, this Southland Park bungalow has the kind of space that makes it easy to settle in & stay awhile. Well maintained and cared for, this 4-bed, 3-bath home offers 1,580 sqft plus a finished lower level, with the warmth & character of its 90s build woven throughout. Vaulted ceiling stretches from the front to the back of the home, filling the main fl with natural light, while updated laminate flooring ties the spaces together. Sunken living room & formal dining area lead into the open-concept eat-in kitchen & family room with gas fireplace & patio door to the backyard. Primary offers a WIC & 4pc ensuite, with 2 more beds, 4pc bath & laundry nearby. Downstairs features large rec room & 2nd gas fireplace, theatre area with projector & screen included, gym space, 4th bed (may not meet egress), 3pc bath, plus utility room with workshop. The fenced backyard is beautifully landscaped & private, with large deck & space to spread out. Best of all, the yard backs directly onto green space with playground, basketball court, walking paths & lake views, giving the family even more room to enjoy just beyond the fence.

| Level | Type | Dimensions |
|---|---|---|
| Main | Living Room | 12.42 ft x 12.17 ft |
| Dining Room | 8.50 ft x 11.58 ft | |
| Eat-In Kitchen | 14.75 ft x 14.67 ft | |
| Family Room | 14.67 ft x 14.00 ft | |
| Primary Bedroom | 14.08 ft x 11.58 ft | |
| Four Piece Ensuite Bath | - | |
| Bedroom | 10.67 ft x 9.00 ft | |
| Bedroom | 10.75 ft x 8.92 ft | |
| Four Piece Bath | - | |
| Basement | Recreation Room | 23.08 ft x 13.83 ft |
| Home Theatre | 14.08 ft x 27.83 ft | |
| Gym | 11.08 ft x 12.50 ft | |
| Bedroom | 12.25 ft x 12.92 ft | |
| Storage Room | 12.00 ft x 16.33 ft | |
| Three Piece Bath | - |