


Property Search
32 - 385 Willowlake Cr, Winnipeg, R2J 4G6
MLS® Number 202621925
- $549,900
- 3
- 2
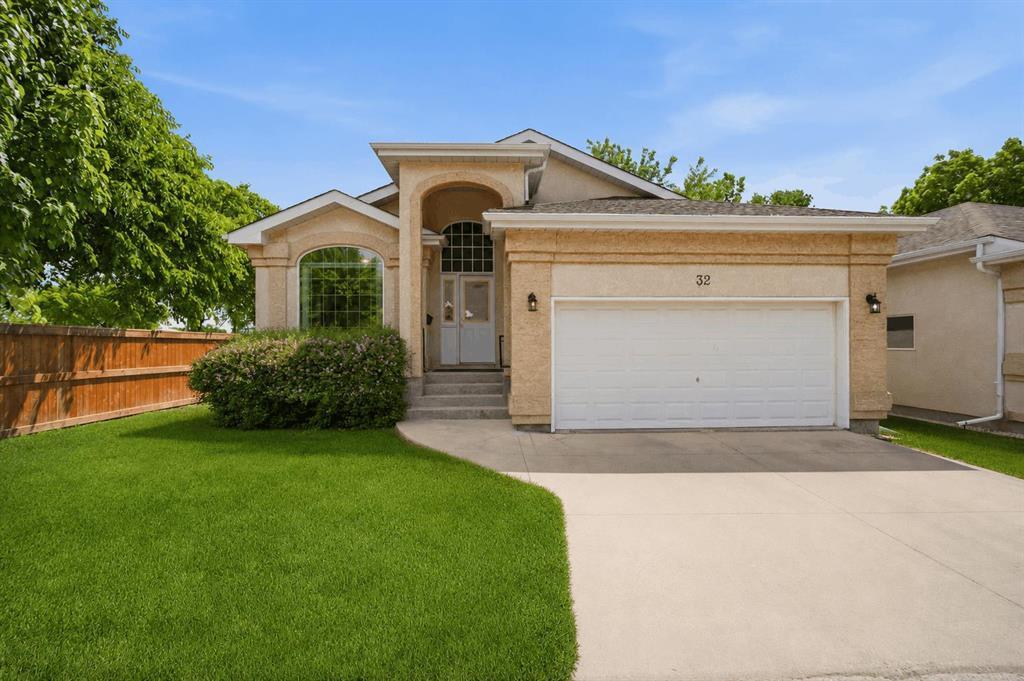
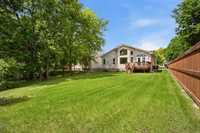
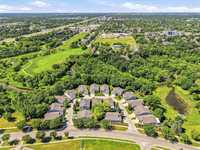
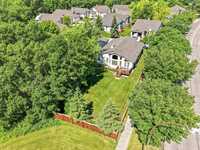
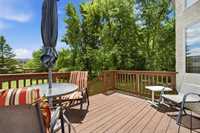
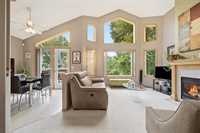
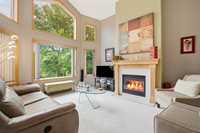
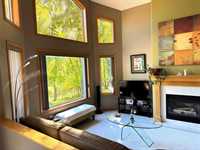
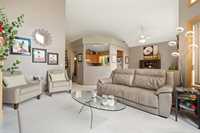
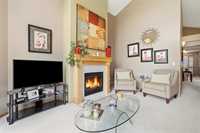
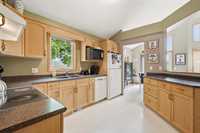
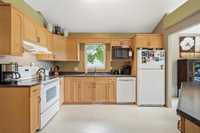
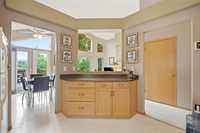
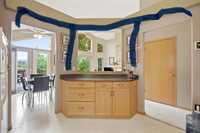
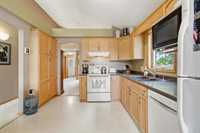
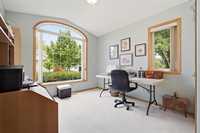
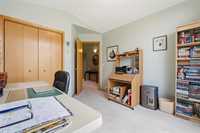
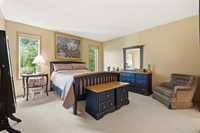
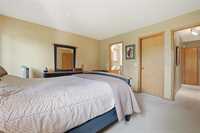
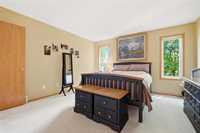
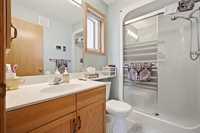
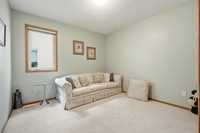
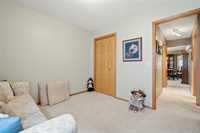
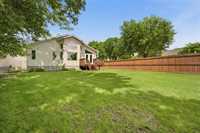
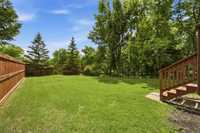
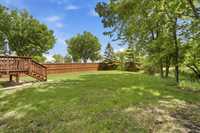
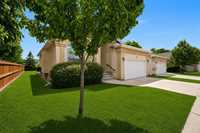
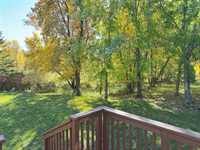
OH Sun Oct 25 3-4pm.Fantastic location in Southdale along the Seine River. Excellent great room floor plan with soaring ceilings with large windows overlooking the back yard and adjacent Seine River. Gas burning fireplace. Kitchen with oak cabinetry, window over the sink plus island style cabinetry & counter that overlooks the great room. Kitchen eating area with garden doors to the deck and back yard. Drywall feature above the island could be removed see blue lines in one of the photos. The current drywall feature doesn't touch the ceiling a plugs & switch can be lowered. 3rd bedroom also located as a perfect main floor den or craft room. Primary bedroom w/ walk in closet and 3 piece ensuite. Super solid basement that has tons of potential for future development, roughed in plumbing. Shingles 2016, Central Air 2023. Net taxes $4,652.30, low utility costs. This is a fully detached bungalow home. Willowlake Estates are bare land condominiums so monthly fees will always be low as each individual bungalow owner pays for the maintenance on their own home and any decking or patios. The current monthly fee of $295 pays for landscape maintenance, snow removal, fencing and common area insurance. Pet friendly
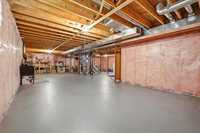
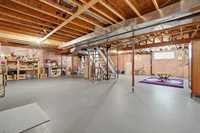
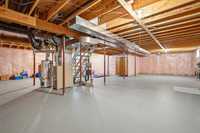
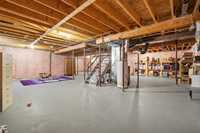
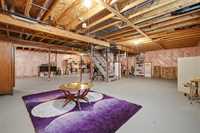
- Basement Development Insulated
- Bathrooms 2
- Bathrooms (Full) 2
- Bedrooms 3
- Building Type Bungalow
- Built In 2000
- Condo Fee $295.00 Monthly
- Exterior Stucco
- Fireplace Tile Facing
- Fireplace Fuel Gas
- Floor Space 1500 sqft
- Gross Taxes $6,252.30
- Neighbourhood Southdale
- Property Type Condominium, Single Family Detached
- Rental Equipment None
- Tax Year 26
- Amenities
- In-Suite Laundry
- Visitor Parking
- Condo Fee Includes
- Contribution to Reserve Fund
- Insurance-Common Area
- Landscaping/Snow Removal
- Features
- Air Conditioning-Central
- Deck
- Laundry - Main Floor
- Main floor full bathroom
- No Smoking Home
- Smoke Detectors
- Sump Pump
- Goods Included
- Alarm system
- Blinds
- Dryer
- Dishwasher
- Refrigerator
- Garage door opener
- Garage door opener remote(s)
- Microwave
- Stove
- Window Coverings
- Washer
- Parking Type
- Double Attached
- Site Influences
- Corner
- Creekfront
- Landscaped deck
Rooms
| Level | Type | Dimensions |
|---|---|---|
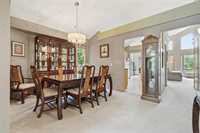
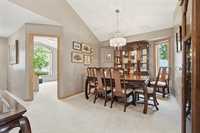
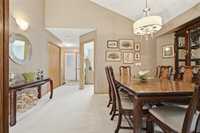
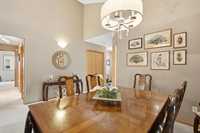
| Main | Dining Room | 12.00 ft x 10.50 ft |
| Kitchen | 12.00 ft x 10.50 ft | |
| Eat-In Kitchen | 9.00 ft x 9.00 ft | |
| Living Room | 15.00 ft x 13.00 ft | |
| Primary Bedroom | 13.00 ft x 13.00 ft | |
| Three Piece Bath | - | |
| Bedroom | 10.00 ft x 10.00 ft | |
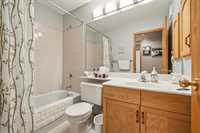
| Four Piece Bath | - | |
| Laundry Room | 7.00 ft x 6.00 ft | |
| Bedroom | 10.50 ft x 10.00 ft |