


Property Search
35 Kilmany Pl, St Andrews, R1A 4R1
MLS® Number 202621920
- $839,900
- 4
- 3
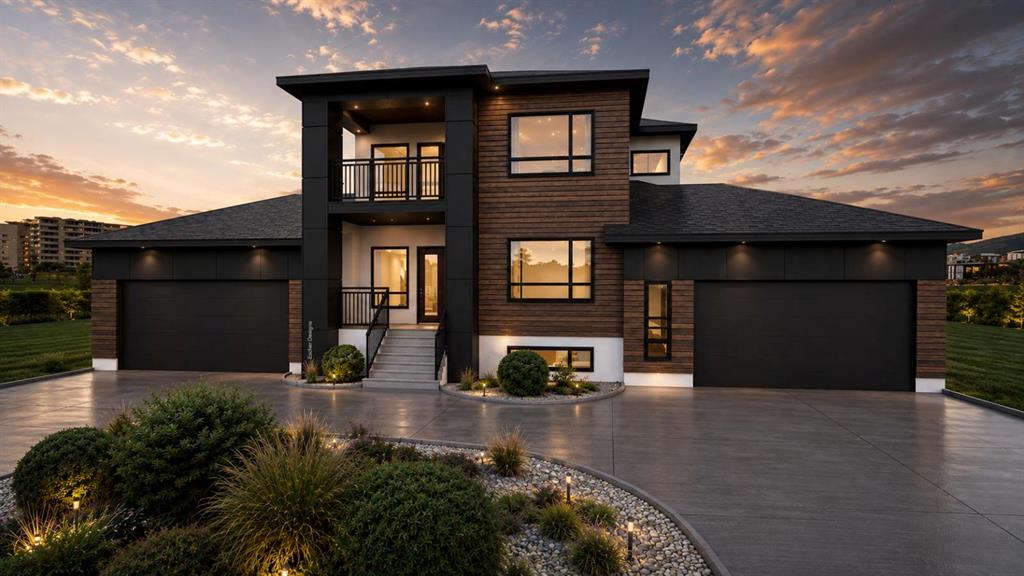
Welcome to this beautifully designed to-be-built home in St. Andrews, set on an impressive 4.01-acre lot. Offering 2,163 sq. ft. of thoughtfully planned living space, this 4-bedroom, 3-bathroom home combines modern comfort with functional design. The main floor features a bright, open-concept layout with a large custom kitchen, complete with a spacious island, soft-close cabinetry, ample counter space, walk-in pantry, and a convenient secondary spice kitchen. The expansive living room provides the perfect setting for family living and entertaining. Enjoy 9-ft ceilings, pot lights, abundant natural light, and an impressive open-to-below design. Upstairs, you'll find convenient second-floor laundry, a 4-piece bathroom, and three generous bedrooms, including a spacious primary suite with a walk-through closet and private ensuite. The partially finished basement includes a family room, 2 additional bedrooms, and a 4-piece bath.
Purchasers still have the opportunity to personalize interior colors, finishes, materials, and available upgrades—making this home truly their own.
- Bathrooms 3
- Bathrooms (Full) 3
- Bedrooms 4
- Building Type Two Storey
- Built In 2026
- Depth 360.00 ft
- Exterior Aluminum Siding, Stone, Stucco
- Fireplace Glass Door
- Fireplace Fuel Electric
- Floor Space 2163 sqft
- Frontage 485.00 ft
- Gross Taxes $1,267.55
- Land Size 4.01 acres
- Neighbourhood R13
- Property Type Residential, Single Family Detached
- Rental Equipment None
- Tax Year 2025
- Parking Type
- Double Attached
- Site Influences
- Landscape
- No Back Lane
- Other/remarks
Rooms
| Level | Type | Dimensions |
|---|---|---|
| Upper | Primary Bedroom | 14.25 ft x 13.00 ft |
| Five Piece Ensuite Bath | - | |
| Walk-in Closet | 5.00 ft x 9.67 ft | |
| Bedroom | 11.42 ft x 10.00 ft | |
| Bedroom | 13.08 ft x 11.50 ft | |
| Four Piece Bath | - | |
| Laundry Room | 4.50 ft x 5.50 ft | |
| Loft | 11.67 ft x 11.42 ft | |
| Main | Bedroom | 13.08 ft x 12.00 ft |
| Kitchen | 13.00 ft x 8.50 ft | |
| Second Kitchen | 7.50 ft x 6.17 ft | |
| Dining Room | 11.00 ft x 13.00 ft | |
| Great Room | 15.00 ft x 11.58 ft | |
| Four Piece Bath | - | |
| Family Room | 11.58 ft x 11.00 ft |