


Property Search
343 Rue Sabourin St, St Pierre-Jolys, R0A 1V0
MLS® Number 202621918
- $359,900
- 4
- 3
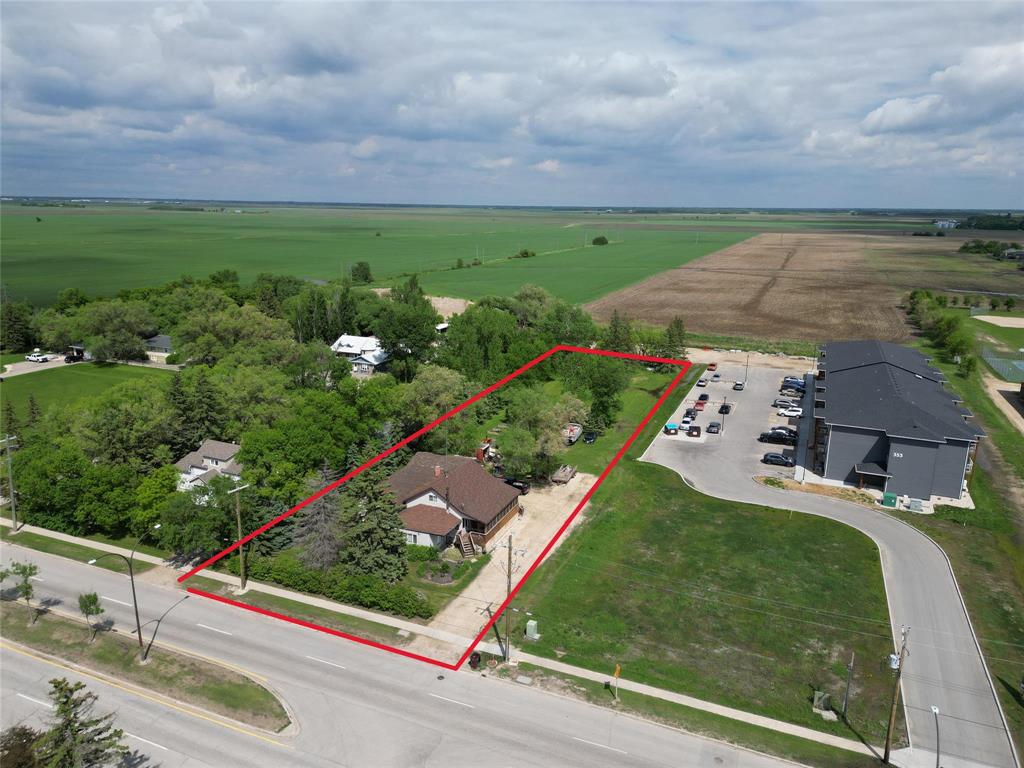
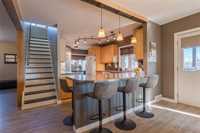
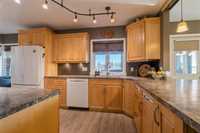
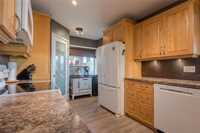
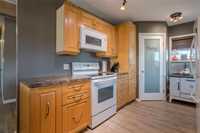
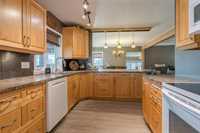
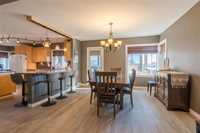
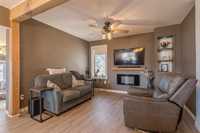
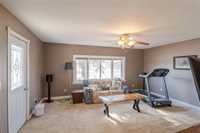
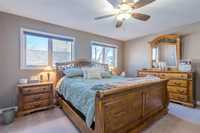
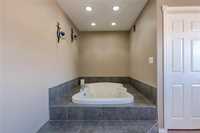
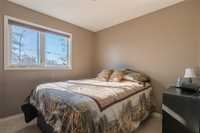
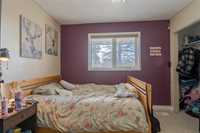
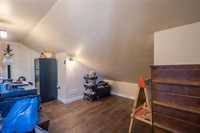
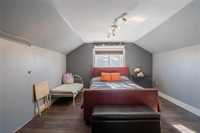
Charm & character are what you will find here! From the moment you walk in, you’ll love the bright and spacious kitchen, featuring a large peninsula with additional seating and plenty of prep space. The adjacent dining room keeps the conversation flowing, making it easy for everyone to stay connected. Enjoy the flexibility of two cozy family rooms, offering plenty of space for relaxing, entertaining, or creating a dedicated playroom or gathering space. The spacious primary bedroom is a true retreat, complete with a jetted tub and walk-in closet. Three additional bedrooms are comfortably sized for family members, guests, or a home office.
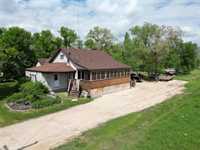
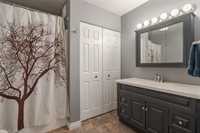
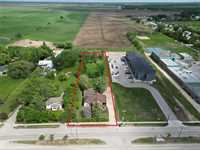
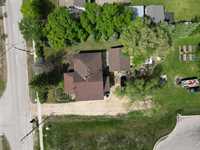
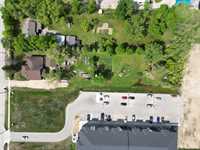
The generously sized 4-piece main bathroom adds even more convenience. Outside, the yard offers plenty of room to enjoy, with mature trees providing character and a beautiful established setting. The detached double garage provides plenty of options — keep your vehicles protected, store your yard maintenance equipment, or turn it into the perfect tinkering space. All of this is located in the welcoming Francophone community of St. Pierre-Jolys, close to local amenities and home to the annual Frog Follies festival, all while being just a short commute from Winnipeg!
- Basement Development Partially Finished
- Bathrooms 3
- Bathrooms (Full) 1
- Bathrooms (Partial) 2
- Bedrooms 4
- Building Type One and Three Quarters
- Depth 426.00 ft
- Exterior Vinyl
- Fireplace Direct vent, Heatilator/Fan
- Fireplace Fuel Electric
- Floor Space 2032 sqft
- Frontage 100.00 ft
- Gross Taxes $4,746.27
- Land Size 0.98 acres
- Neighbourhood R17
- Property Type Residential, Single Family Detached
- Rental Equipment None
- Tax Year 2025
- Features
- Air Conditioning-Central
- Deck
- Ceiling Fan
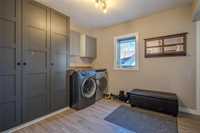
- Laundry - Main Floor
- Main floor full bathroom
- Microwave built in
- No Smoking Home
- Sump Pump
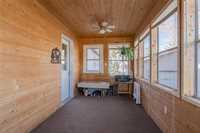
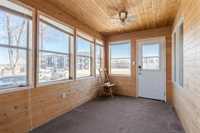
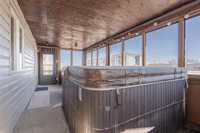
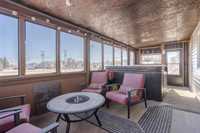
- Sunroom
- Goods Included
- Dryer
- Dishwasher
- Refrigerator
- Microwave
- Stove
- Washer
- Parking Type
- Double Attached
- Front Drive Access
- Site Influences
- Golf Nearby
- Landscaped deck
- Paved Street
- Playground Nearby
- Shopping Nearby
- Treed Lot
Rooms
| Level | Type | Dimensions |
|---|---|---|
| Main | Kitchen | 20.00 ft x 9.00 ft |
| Dining Room | 12.50 ft x 10.00 ft | |
| Living Room | 16.00 ft x 13.50 ft | |
| Family Room | 11.00 ft x 11.00 ft | |
| Primary Bedroom | 15.00 ft x 12.00 ft | |
| One Piece Ensuite Bath | - | |
| Bedroom | 10.00 ft x 9.00 ft | |
| Bedroom | 9.00 ft x 8.75 ft | |
| Four Piece Bath | - | |
| Upper | Office | 17.00 ft x 8.00 ft |
| Bedroom | 12.00 ft x 12.00 ft | |
| Two Piece Bath | - |