


Property Search
65 Duskywing Rd, Winnipeg, R3X 0X6
MLS® Number 202621906
- $539,900
- 3
- 3

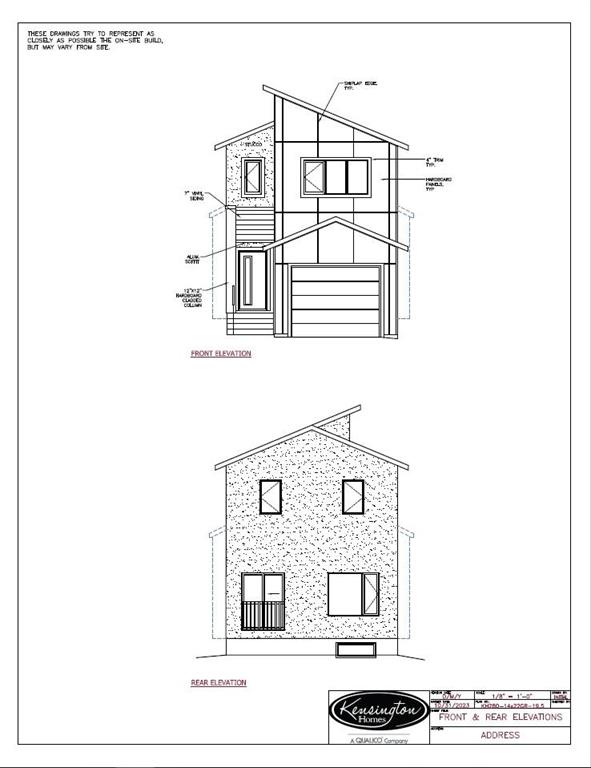
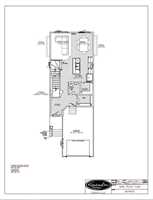
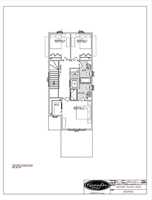
Welcome to Sage Creek! This 1475 sqft two-storey home offers 3 bedrooms, 2.5 bathrooms and a functional layout designed for modern living. The single front attached garage leaves plenty of room to enjoy a full, usable backyard - a great feature for families, entertaining or outdoor living. The main floor features an open-concept living space with a great room cantilever, kitchen island with breakfast bar seating, convenient corner walk in pantry and side entry directly into the basement. Upstairs, you'll find second floor laundry and three well-appointed bedrooms, including a comfortable primary suite with ensuite and walk in closet. Meet with Kensington's interior designer to make this home your own: select all of your own interior colors/materials at our exciting Design Center. With Sage Creek being in its final phase - do not miss out on your opportunity to live in this vibrant community! With amenities like restaurants, shopping, schools and walking paths all nearby, it's easy to see why you'll love living here. Contact today to learn more!
- Basement Development Insulated, Unfinished
- Bathrooms 3
- Bathrooms (Full) 2
- Bathrooms (Partial) 1
- Bedrooms 3
- Building Type Two Storey
- Built In 2026
- Floor Space 1475 sqft
- Neighbourhood Sage Creek
- Property Type Residential, Single Family Detached
- Tax Year 2026
- Parking Type
- Single Attached
- Site Influences
- No Back Lane
- Park/reserve
- Paved Street
- Playground Nearby
- Shopping Nearby
- Public Transportation
Rooms
| Level | Type | Dimensions |
|---|---|---|
| Main | Great Room | 11.42 ft x 12.08 ft |
| Kitchen | 9.33 ft x 13.50 ft | |
| Dining Room | 8.50 ft x 9.17 ft | |
| Two Piece Bath | - | |
| Upper | Primary Bedroom | 13.00 ft x 12.25 ft |
| Three Piece Ensuite Bath | - | |
| Bedroom | 9.00 ft x 9.42 ft | |
| Bedroom | 9.00 ft x 9.42 ft | |
| Three Piece Bath | - |