
Carpe Diem Realty (Winnipeg)
18 Dennis St E, Gladstone, MB, R0J 0T0



18 Dennis St E, Gladstone, MB, R0J 0T0
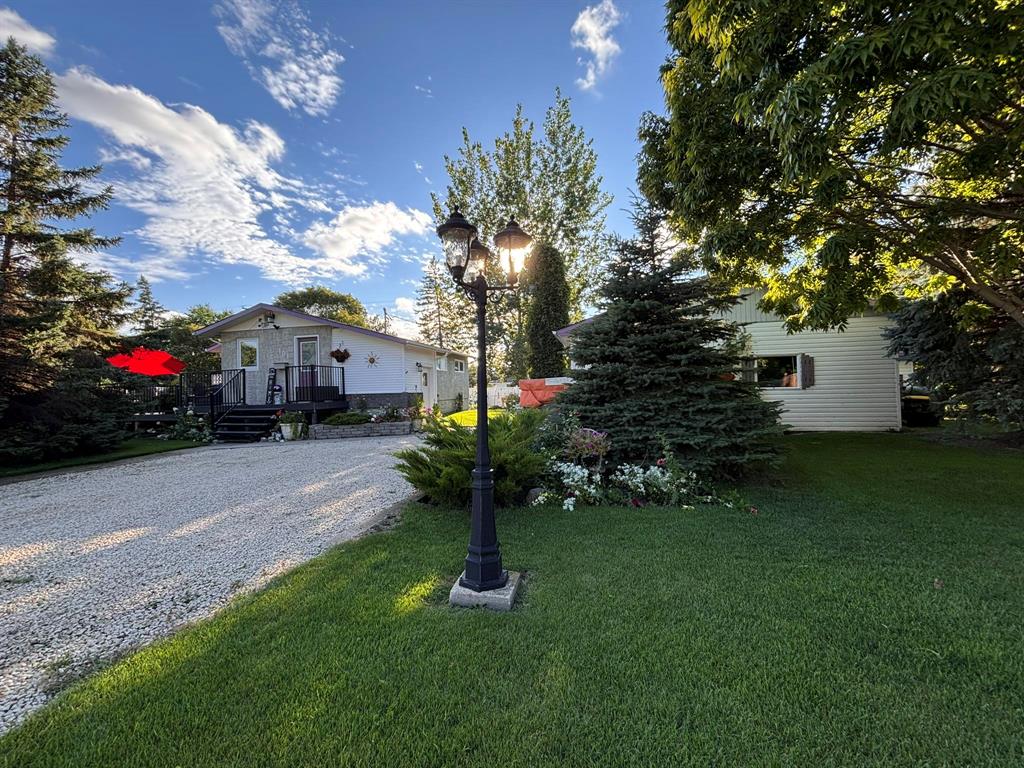
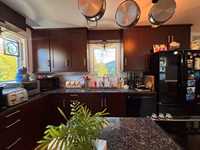
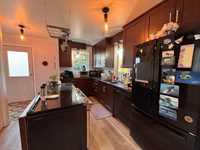
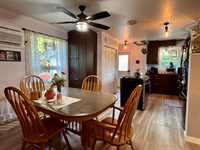
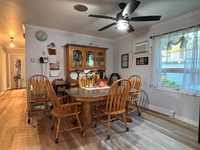
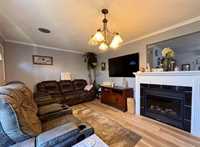
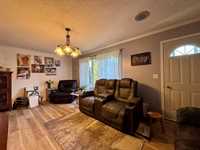
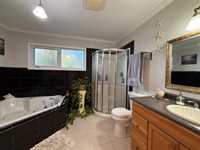
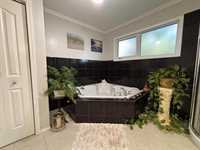
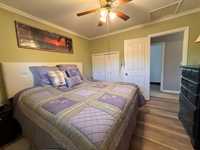
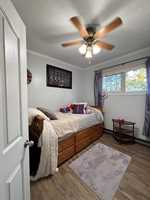
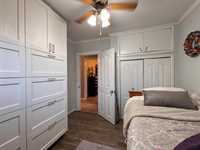
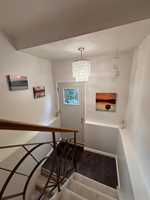
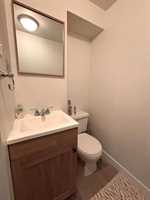
Discover 101 Bay Street in Gladstone, a lovingly maintained and recently renovated home with 3 bedrooms and 2 bathrooms. You have to see it to fully appreciate all it has to offer. The kitchen features modern cabinets and sparkling granite countertops. A dual-sided electric fireplace elegantly divides the dining area from the living room, cozying up the space. The main floor bathroom adds a touch of luxury with its heated tile floors and a jetted tub.
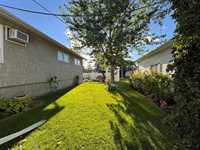
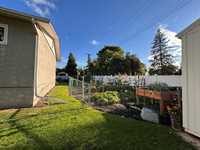
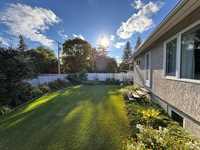
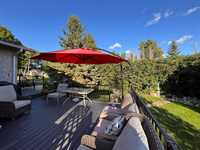
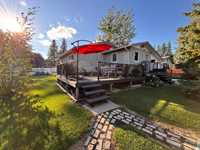
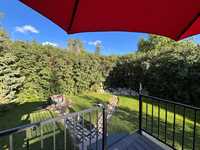
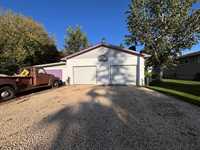
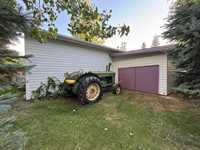
Venture outdoors to a pristine yard, surrounded by mature trees and immaculate gardens of perennial and veggies & fruits. A composite deck built in 2025 and bonfire area add the perfect touch to the outdoor living space. Fresh shingles from 2023 crown the garage and house. An oversized garage, insulated and toasty with both a wood fireplace and electric heater is a dream for tinkering. The doors and windows, replaced in 2024, bring a fresh look and boost efficiency. Rounding the yard out is a 12’x22’ lean-to, perfect for storing lawn equipment and more. With front drive and rear yard access, parking is never a problem!
Perfectly placed on a dead-end street this property is quiet, private, and a gem to be discovered.
| Level | Type | Dimensions |
|---|---|---|
| Main | Kitchen | 12.83 ft x 10.00 ft |
| Dining Room | 10.92 ft x 8.67 ft | |
| Living Room | 19.42 ft x 10.75 ft | |
| Bedroom | 11.33 ft x 11.17 ft | |
| Bedroom | 10.00 ft x 9.75 ft | |
| Four Piece Bath | 9.75 ft x 10.75 ft | |
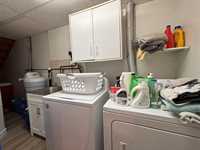
| Basement | Laundry Room | 5.42 ft x 9.83 ft |
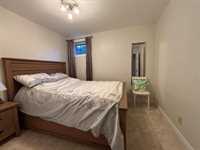
| Bedroom | 10.83 ft x 9.58 ft | |
| Three Piece Bath | 6.42 ft x 6.25 ft | |
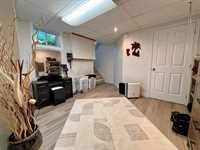
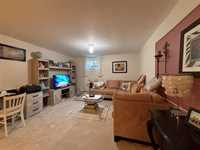
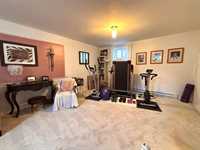
| Family Room | 23.83 ft x 12.75 ft |