


Property Search
50113 Mun 40e Rd, St Genevieve, R5J 0A5
MLS® Number 202621878
- $998,000
- 7
- 7
- Virtual Tour
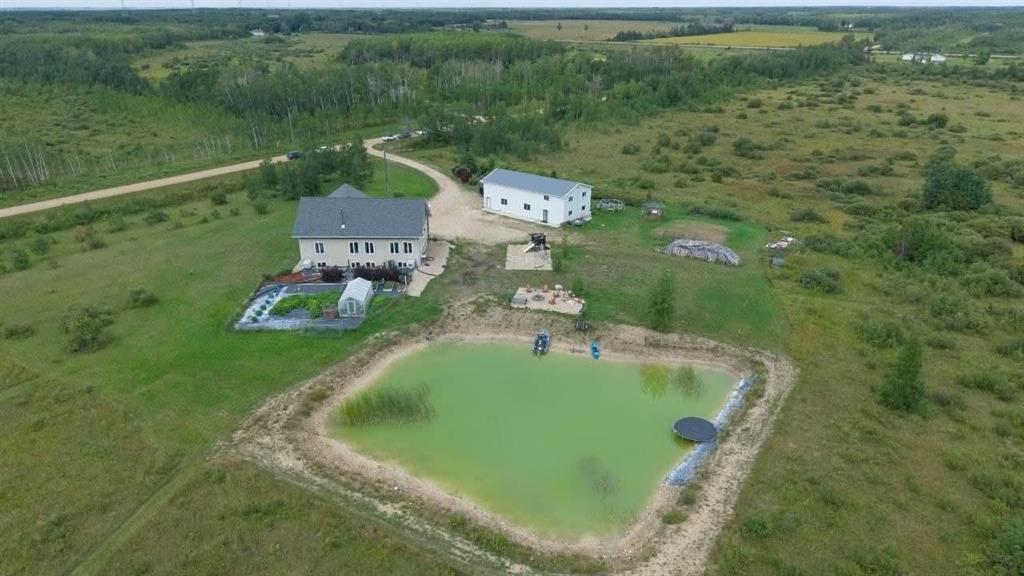
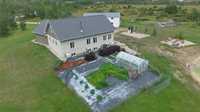
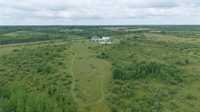
Country Paradise 1 mile from Ste. Genevieve! This incredible 56.54 acre property offers space, privacy and versatility, just 50 mins from downtown Winnipeg and 25 mins from Steinbach.
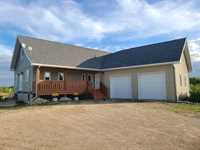
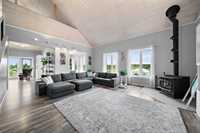
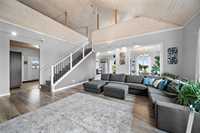
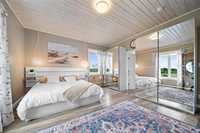
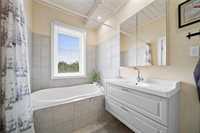
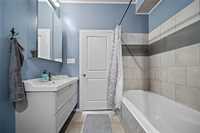
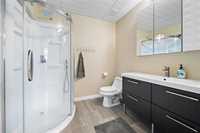
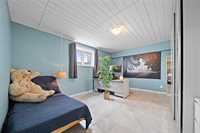
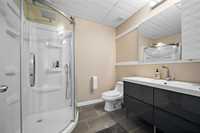
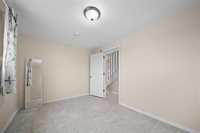
Featuring two separate dwellings, this property is ideal for family, business or guests. The main residence is a 2016 SF 2 storey home w/1000 SF of loft space & finished basement w/ 26’ x 30’ garage. It features 4 oversized bedrooms and 4 bathrooms, with three bedrooms offering their own ensuite.
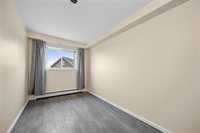
Every bedroom includes IKEA PAX closet systems.
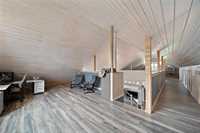
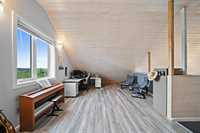
The open living area extends to the second-storey loft. A wood-burning fireplace adds warmth, with in-floor heat, electric heat and A/C (heat pump) The basement and main floor feature ICF construction.
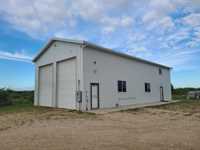
The 28’ x 60’ shop is approximately 16’ tall, with two oversized garage doors, room for two semitrucks or equipment, in-floor heat and a half bathroom.
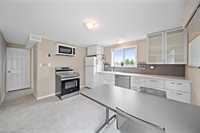
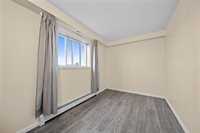
Attached is a legal secondary dwelling with a 28’ x 16’ main floor plus upper level, offering 3 bedrooms, 2 full bathrooms and a full kitchen, perfect for family, guests or income.
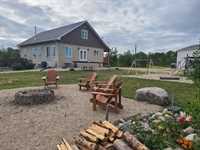
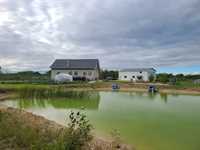
Outside, enjoy trails for quads, fenced vegetable gardens, greenhouse, chicken run, storage shed, playground, fire pit and swimming pond!
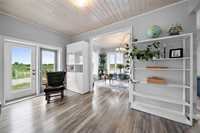
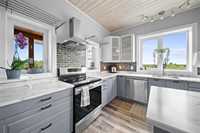
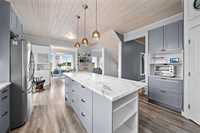
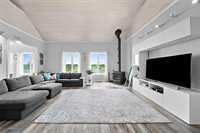
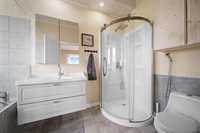
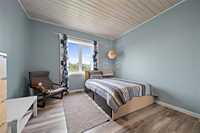
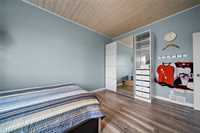
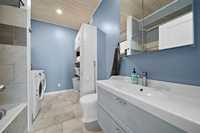
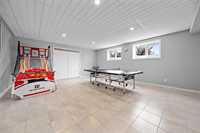
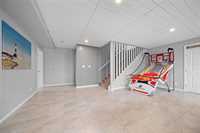
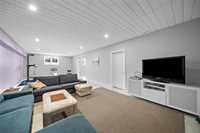
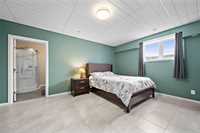
- Basement Development Fully Finished
- Bathrooms 7
- Bathrooms (Full) 6
- Bathrooms (Partial) 1
- Bedrooms 7
- Built In 2020
- Exterior Stucco, Vinyl
- Fireplace Stove
- Fireplace Fuel Wood
- Floor Space 2016 sqft
- Gross Taxes $7,469.10
- Land Size 56.54 acres
- Neighbourhood R05
- Property Type Residential, Single Family Detached
- Tax Year 2026
- Features
- Air Conditioning-Central
- Heat recovery ventilator
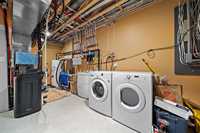
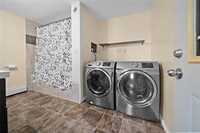
- Laundry - Main Floor
- Porch
- Workshop
- Goods Included
- Dryers - Two
- Dishwasher
- Fridges - Two
- Garage door opener
- Garage door opener remote(s)
- Play structure
- Storage Shed
- Stoves - Two
- Washers - Two
- Water Softener
- Parking Type
- Double Attached
- Oversized
- Workshop
- Site Influences
- Country Residence
- Fruit Trees/Shrubs
- Vegetable Garden
- Private Yard
- Subdividable Lot
- Treed Lot
Rooms
| Level | Type | Dimensions |
|---|---|---|
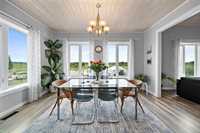
| Main | Dining Room | 14.67 ft x 10.67 ft |
| Living Room | 26.50 ft x 22.08 ft | |
| Primary Bedroom | 16.67 ft x 14.75 ft | |
| Four Piece Bath | - | |
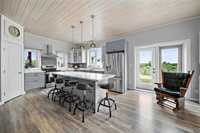
| Kitchen | 15.33 ft x 22.75 ft | |
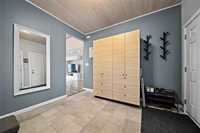
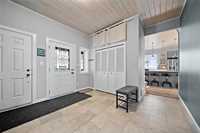
| Foyer | 14.75 ft x 11.67 ft | |
| Bedroom | 15.75 ft x 12.08 ft | |
| Four Piece Ensuite Bath | - | |
| Basement | Recreation Room | 14.67 ft x 33.75 ft |
| Game Room | 22.00 ft x 26.00 ft | |
| Utility Room | 22.00 ft x 11.67 ft | |
| Bedroom | 16.67 ft x 12.75 ft | |
| Bedroom | 16.75 ft x 13.42 ft | |
| Three Piece Ensuite Bath | - | |
| Three Piece Ensuite Bath | - | |
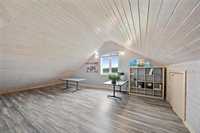
| Upper | Loft | - |
| Other | Kitchen | 15.25 ft x 13.00 ft |
| Bedroom | 8.92 ft x 13.25 ft | |
| Three Piece Bath | - | |
| One Piece Bath | - | |
| Four Piece Bath | - | |
| Living Room | 14.42 ft x 11.75 ft | |
| Bedroom | 7.42 ft x 14.42 ft | |
| Bedroom | 11.83 ft x 7.33 ft |