
Century 21 Bachman & Associates
360 McMillan Avenue, Winnipeg, MB, R3L 0N2



360 McMillan Avenue, Winnipeg, MB, R3L 0N2
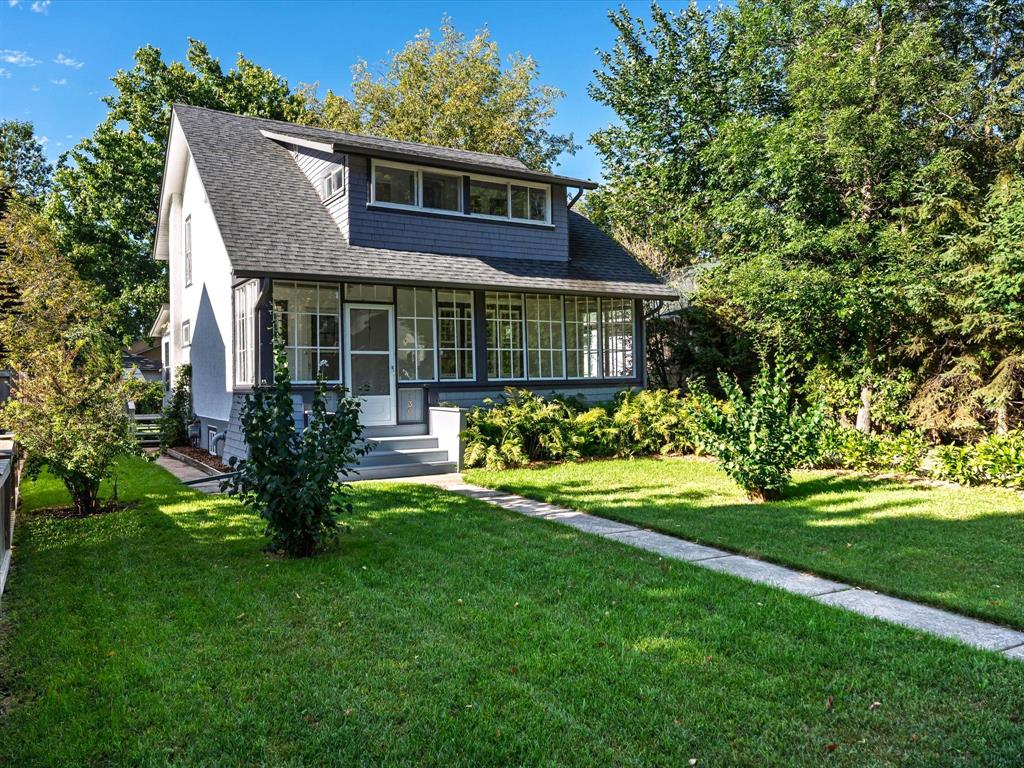
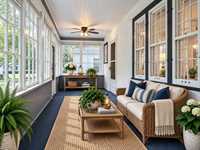
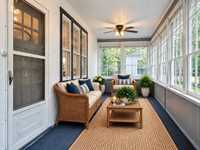
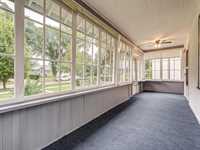
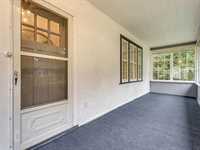
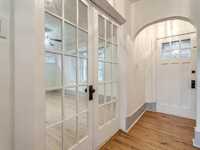
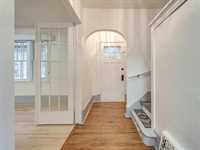
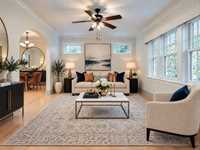
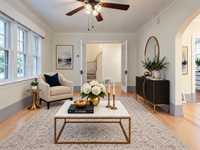
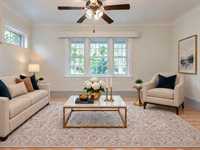
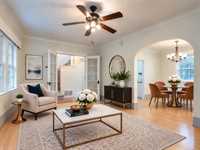
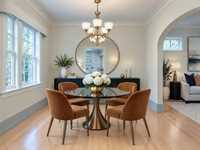
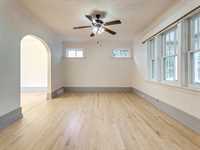
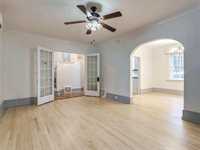
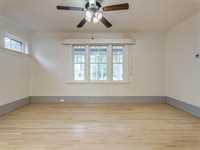
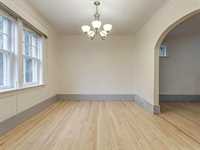
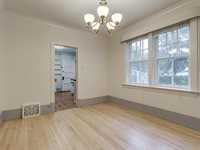
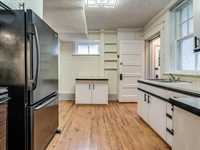
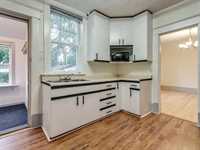
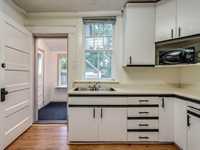
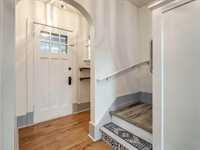
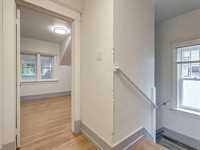
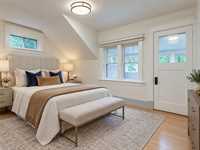
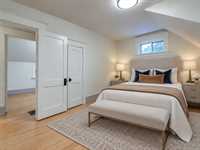
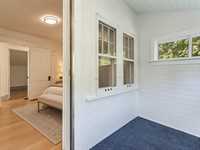
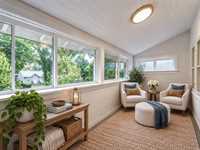
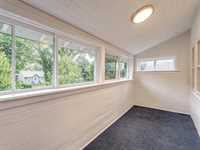
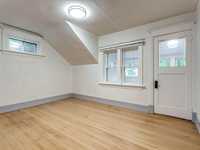
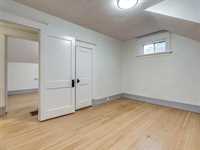
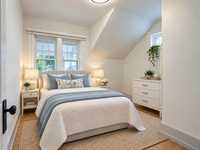
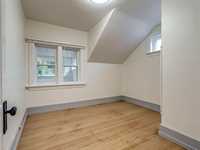
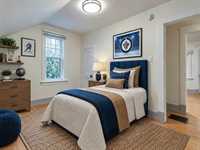
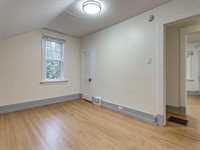
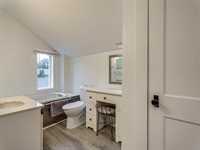
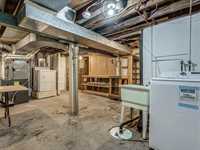
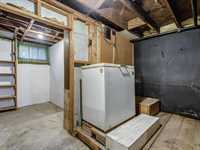
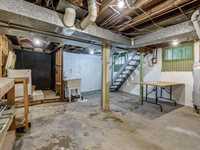
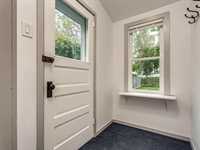
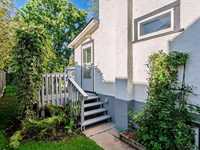
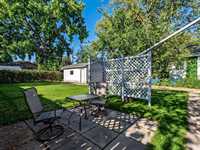
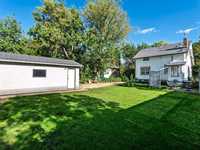
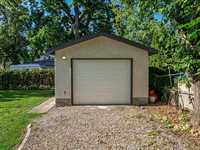
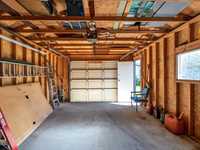
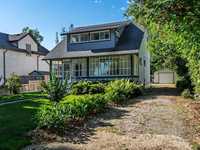
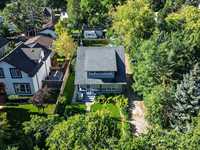
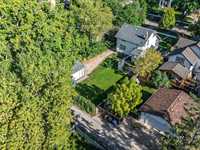
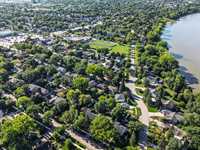
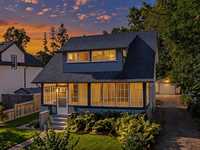
Offers Wed Sept 16. Come home to one of the most beautiful streets in sought-after Fraser's Grove. Picture-perfect from the curb, this charming 1,258SF 3-bedroom, 1¾-storey character home welcomes you with its distinctive lattice-windowed Front Porch and craftsmanship of a bygone era. Inside, original hardwood floors & impressive 10" baseboards speak to the home's heritage, while oversized windows fill the rooms with natural light. Generous proportions & pleasing flow create a main floor that feels open & connected. An inviting Entry leads to the Living/Dining areas, opening to the Kitchen & Mudroom. Upstairs, the Primary Bedroom enjoys a serene 3-Season Sunroom, plus 2 spacious Bedrooms & 4-piece Bath. Lower Level offers laundry, utilities & storage. Freshly painted, pristine & move-in ready, this is a home with wonderful character, excellent bones & the opportunity to thoughtfully make it your own. Updates: garage shingles '26; electrical & flooring '25; furnace '22; house shingles '15. Steps to Kildonan Drive, Bronx Park CC, Fraser's Grove Park, schools, playgrounds, shopping, bus 7 min to downtown & 7 to Perimeter. A beautiful home, on a beautiful street, ready for its next chapter. Welcome home!
| Level | Type | Dimensions |
|---|---|---|
| Main | Living Room | 15.58 ft x 11.75 ft |
| Dining Room | 12.17 ft x 10.33 ft | |
| Kitchen | 12.00 ft x 10.33 ft | |
| Porch | 24.00 ft x 7.00 ft | |
| Upper | Primary Bedroom | 13.75 ft x 9.92 ft |
| Bedroom | 13.25 ft x 9.08 ft | |
| Bedroom | 10.33 ft x 9.92 ft | |
| Four Piece Bath | - | |
| Sunroom | 14.33 ft x 5.33 ft |