


Property Search
19 Parkrose Pl, St Adolphe, R5A 0B4
MLS® Number 202621869
- $664,450
- 3
- 2
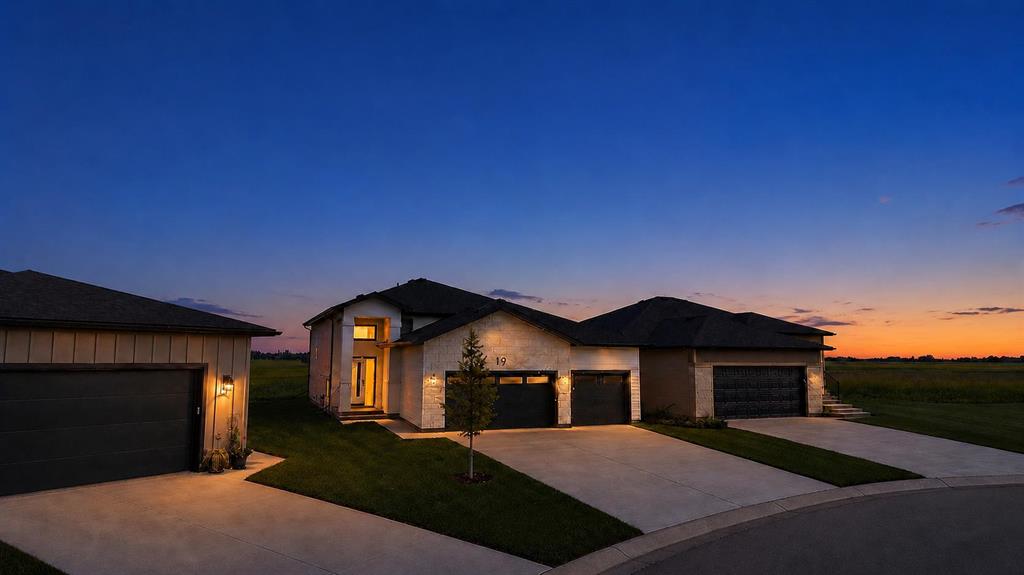
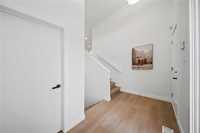
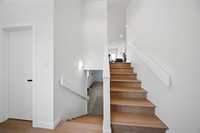
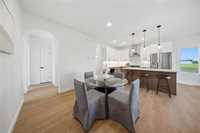
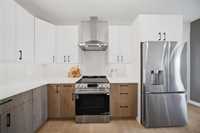
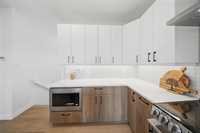
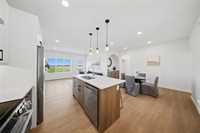
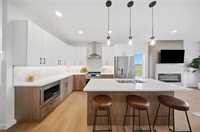
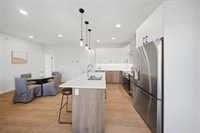
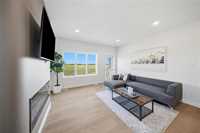
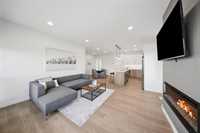
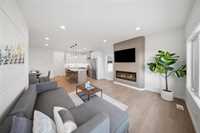
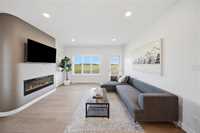
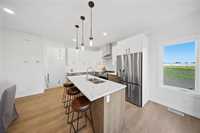
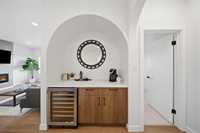
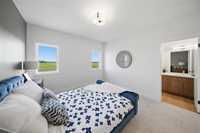
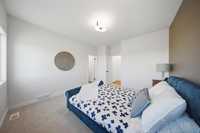
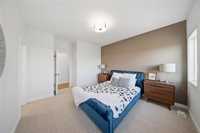
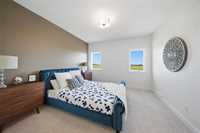
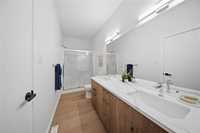
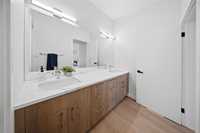
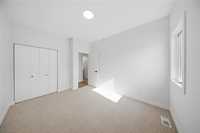
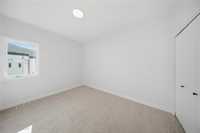
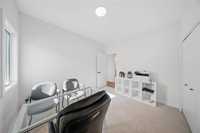
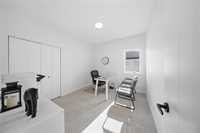
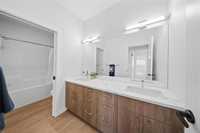
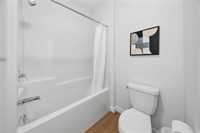
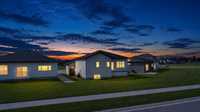
Located in the desirable community of Tourond Creek in St. Adolphe, this stunning show home by Signature Homes offers 1,334 sqft of thoughtfully designed living space with a spacious 31.6' x 22' triple attached garage. Featuring 3 bedrooms and an open-concept floor plan, the inviting living room showcases an electric fireplace entertainment unit with beautiful views overlooking the backyard. A stylish dry bar with wine cooler beside the living area adds the perfect touch for entertaining. The modern kitchen is equipped with 41" upper cabinets, stainless steel appliances, upgraded quartz countertops, and luxury SPC flooring throughout the main living areas, while the bedrooms feature upgraded carpet for added comfort. Additional upgrades include 9' basement ceilings, 200 amp service ready for future whirlpool and EV charging, plus double vanities in both bathrooms. Showcasing quality craftsmanship and premium finishes throughout, this home offers a perfect combine of comfort, style, and value in a growing family-friendly community. Call today before it’s gone!
- Basement Development Insulated
- Bathrooms 2
- Bathrooms (Full) 2
- Bedrooms 3
- Building Type Bungalow
- Built In 2026
- Exterior Composite, Stone, Stucco
- Fireplace Insert
- Fireplace Fuel Electric
- Floor Space 1334 sqft
- Neighbourhood Tourond Creek
- Property Type Residential, Single Family Detached
- Rental Equipment None
- Tax Year 26
- Features
- Air Conditioning-Central
- Bar dry
- Hood Fan
- High-Efficiency Furnace
- Heat recovery ventilator
- No Pet Home
- No Smoking Home
- Smoke Detectors
- Sump Pump
- Parking Type
- Triple Attached
- Site Influences
- Cul-De-Sac
Rooms
| Level | Type | Dimensions |
|---|---|---|
| Main | Living Room | 14.70 ft x 14.70 ft |
| Kitchen | 8.60 ft x 12.00 ft | |
| Dining Room | 12.20 ft x 12.90 ft | |
| Primary Bedroom | 12.00 ft x 12.60 ft | |
| Four Piece Ensuite Bath | - | |
| Bedroom | 11.50 ft x 9.11 ft | |
| Bedroom | 11.50 ft x 9.11 ft | |
| Four Piece Bath | - |