RE/MAX Performance Realty
942 St. Mary's Road, Winnipeg, MB, R2M 3R5



942 St. Mary's Road, Winnipeg, MB, R2M 3R5
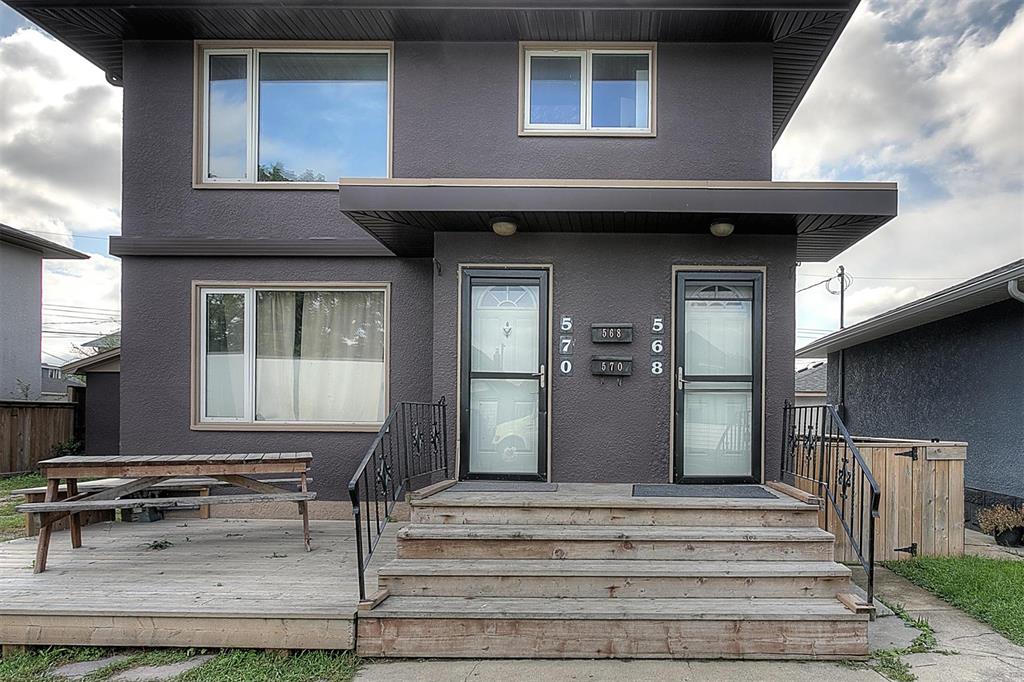
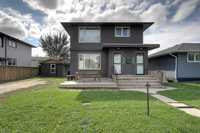
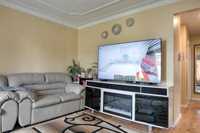
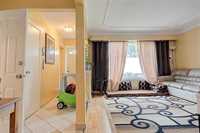
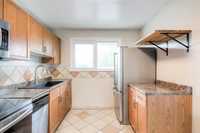
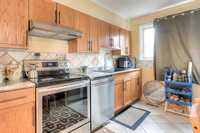
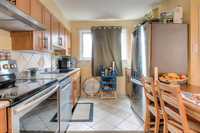
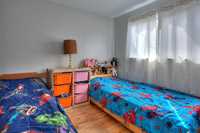
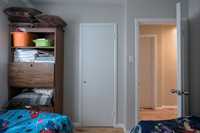
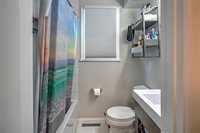
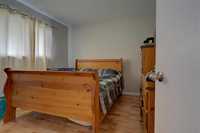
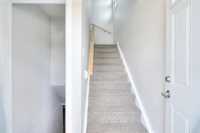
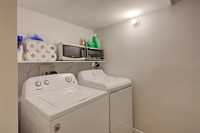
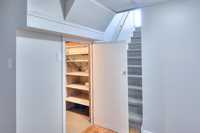
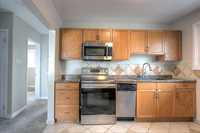
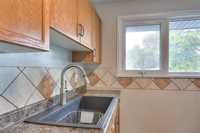
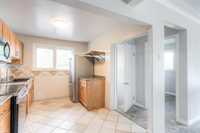
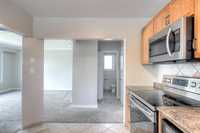
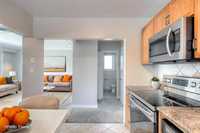
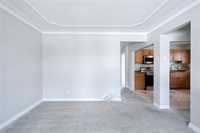
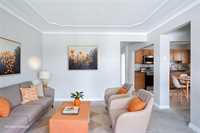
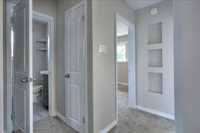
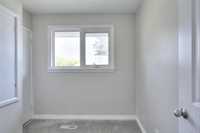
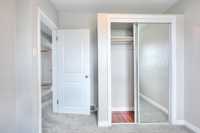
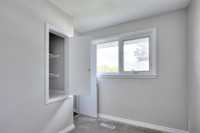
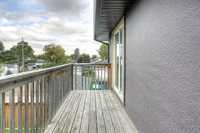
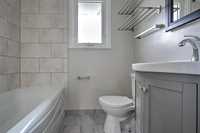
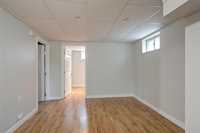
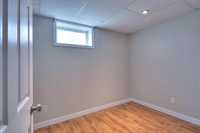
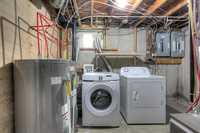
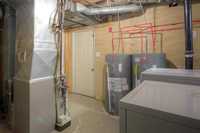
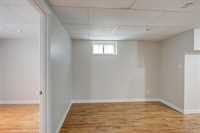
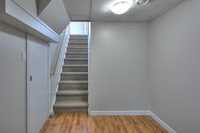
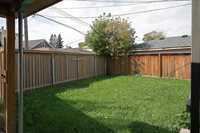
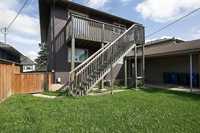
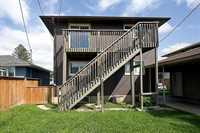
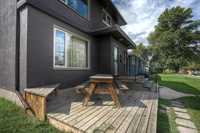
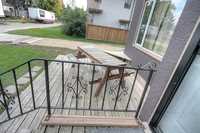
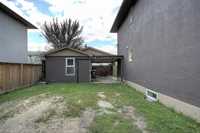
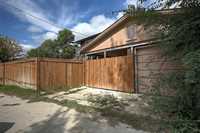
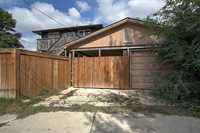
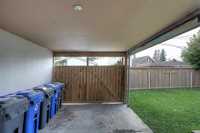
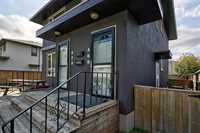
On an exceptionally large lot, you’ll discover this tip-top condition, well-appointed duplex you’ll be proud to own! Live in one suite and rent the other, or rent out both units. Beautifully remodelled kitchens, newer bathrooms, newer appliances, and tiled, hardwood, and carpeted floors are all in excellent condition. Each suite has its own laundry and private rec room, while the top-floor unit also boasts an extra lower-level den-office. The upper unit offers a balcony and a staircase providing easy access to the privacy-fenced backyard, garage, and extra parking. The welcoming front porch extends your living enjoyment. The garage and driveways provide parking for 4 vehicles. These are exceptional features in a gentrifying neighbourhood, close to all levels of schooling, community club, grocery stores and city transit. Call now to book your personal showing.
| Level | Type | Dimensions |
|---|---|---|
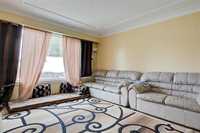
| Main | Living/Dining room | 14.01 ft x 12.24 ft |
| Eat-In Kitchen | 11.75 ft x 10.27 ft | |
| Primary Bedroom | 11.25 ft x 9.75 ft | |
| Bedroom | 10.70 ft x 9.74 ft | |
| Four Piece Bath | 7.00 ft x 5.00 ft | |
| Basement | Recreation Room | 14.30 ft x 10.90 ft |
| Utility Room | 13.30 ft x 11.00 ft | |
| Upper | Living/Dining room | 12.25 ft x 13.80 ft |
| Eat-In Kitchen | 10.90 ft x 9.10 ft | |
| Primary Bedroom | 10.80 ft x 9.80 ft | |
| Bedroom | 9.80 ft x 9.30 ft | |
| Bedroom | 8.00 ft x 7.80 ft | |
| Four Piece Bath | 6.80 ft x 5.10 ft | |
| Lower | Den | 9.40 ft x 7.30 ft |
| Laundry Room | 6.00 ft x 5.00 ft |