


Property Search
810 Turnberry Cove, Niverville, R0A 0A1
MLS® Number 202621834
- $524,900
- 4
- 3
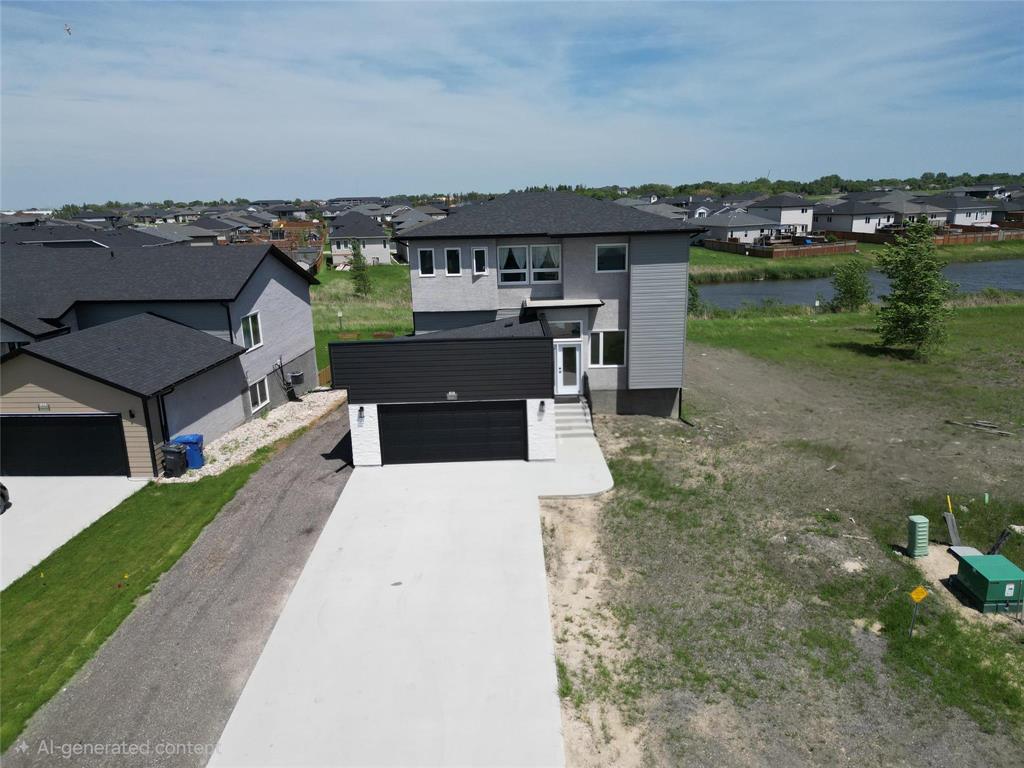
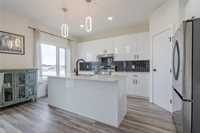
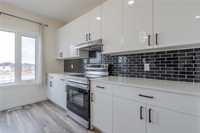
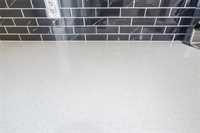
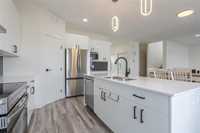
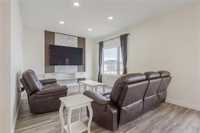
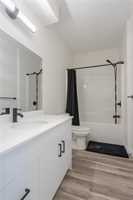
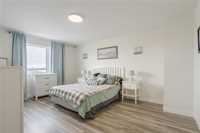
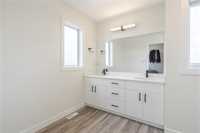
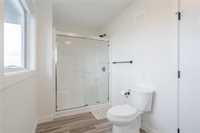
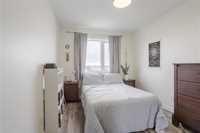
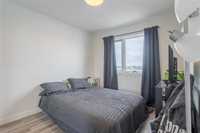
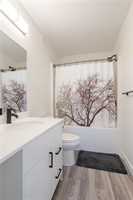
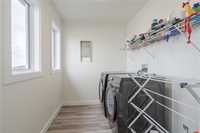
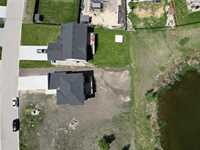
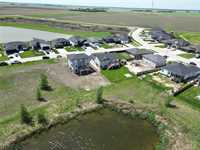
Welcome to this beautifully designed 4-bdrm home in the desirable Highlands of Niverville! From the moment you arrive, the distinctive design & standout curb appeal set this home apart. Step outside onto the deck & enjoy peaceful lake views—the perfect backdrop for morning coffee or winding down at the end of the day. Inside, thoughtful details & quality finishes shine throughout. Elegant French doors lead to a spacious home office, while the bright, open-concept main living area creates a warm & inviting space for everyday living and entertaining. The modern kitchen features a large island with plenty of prep space and seating, along with a generous corner pantry offering exceptional storage. Upstairs, you’ll find three comfortable bedrooms, including a spacious primary retreat with a private 4-piece ensuite. Convenient second-floor laundry makes everyday living easy. The walk-out basement is ready for future development, giving you the opportunity to expand your living space and add value over time.
Located in the growing community of Niverville, you’re close to local shops, amenities, schools, and services, while still only a short 20-minute drive to Winnipeg.
- Basement Development Insulated
- Bathrooms 3
- Bathrooms (Full) 3
- Bedrooms 4
- Building Type Two Storey
- Built In 2024
- Depth 146.00 ft
- Exterior Stone, Stucco, Vinyl
- Floor Space 2052 sqft
- Frontage 65.00 ft
- Gross Taxes $6,904.57
- Neighbourhood The Highlands
- Property Type Residential, Single Family Detached
- Tax Year 2025
- Features
- Air Conditioning-Central
- Closet Organizers
- Deck
- Exterior walls, 2x6"
- High-Efficiency Furnace
- Heat recovery ventilator
- Laundry - Second Floor
- Main floor full bathroom
- Sump Pump
- Goods Included
- Dryer
- Dishwasher
- Refrigerator
- Garage door opener
- Garage door opener remote(s)
- Stove
- Washer
- Parking Type
- Double Attached
- Front Drive Access
- Garage door opener
- Paved Driveway
- Site Influences
- Golf Nearby
- Lake View
- Landscaped deck
- No Back Lane
- No Through Road
- Paved Street
- Playground Nearby
- Shopping Nearby
Rooms
| Level | Type | Dimensions |
|---|---|---|
| Main | Kitchen | 14.08 ft x 13.08 ft |
| Dining Room | 12.08 ft x 11.08 ft | |
| Living Room | 12.08 ft x 10.08 ft | |
| Bedroom | 12.08 ft x 11.08 ft | |
| Four Piece Bath | - | |
| Upper | Primary Bedroom | 16.08 ft x 12.08 ft |
| Four Piece Ensuite Bath | - | |
| Bedroom | 10.06 ft x 9.08 ft | |
| Bedroom | 16.08 ft x 12.08 ft | |
| Four Piece Bath | - | |
| Laundry Room | 8.08 ft x 6.08 ft |