


Property Search
33 River Cr, Sanford, R0G 2J0
MLS® Number 202621825
- $599,900
- 4
- 4
- Virtual Tour
- Additional Information
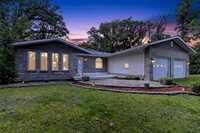
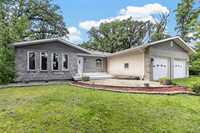
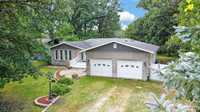
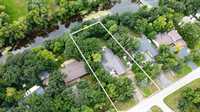
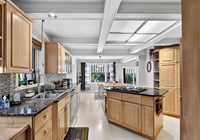
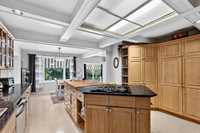
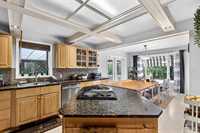
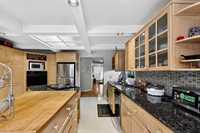
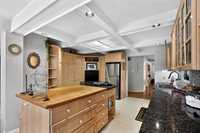
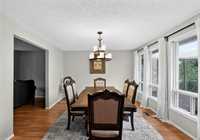
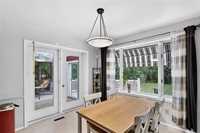
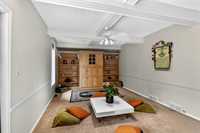
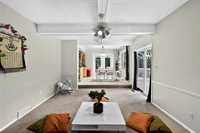
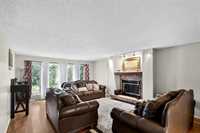
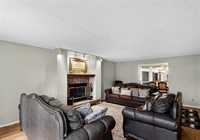
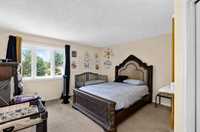
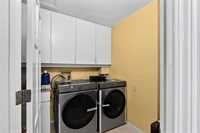
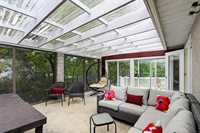
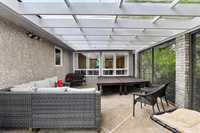
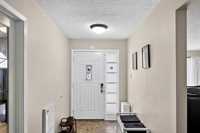
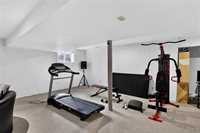
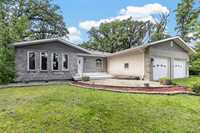
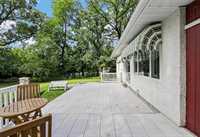
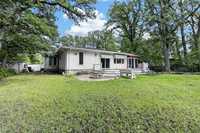
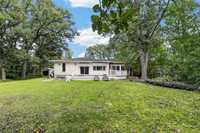
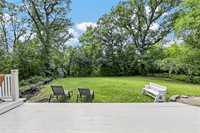
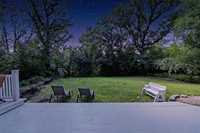
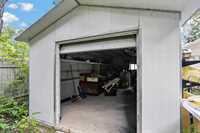
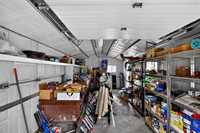
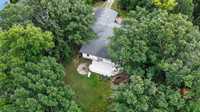
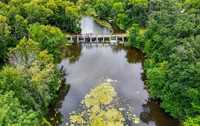
Offers as received. Welcome to this beautiful private riverfront home in the growing community of Sanford! Situated on a gorgeous treed yard with peaceful river views and no backyard neighbours, this spacious 2640 SF home offers privacy, nature & room for the whole family. Inside, the spacious layout offers a formal living room & a cozy wood-burning fireplace, dining room and sunken family room. The centralized kitchen features granite countertops and is ideal for entertaining. A generous recreation room provides additional living space, while the large main floor laundry room includes a convenient sink. The outdoor space is exceptional, featuring a courtyard-style sunroom with exposed aggregate flooring, PVC deck and fully fenced yard. Enjoy summer evenings around the concrete firepit while taking in the beautiful riverfront views. Additional outbuildings include a garden shed and insulated shed used as a workshop and storage. Just a 15-minute drive to the Kenaston hub, you’ll also have year-round recreation right in your backyard, including cross-country skiing, snowmobiling, kayaking and swimming in the community of Sanford! A rare combination of space, privacy and riverfront living!
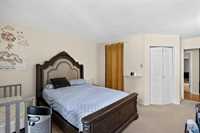
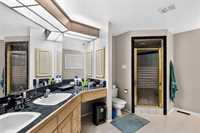
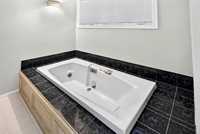
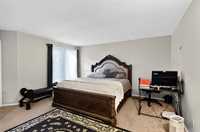
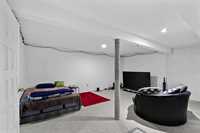
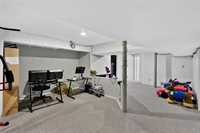
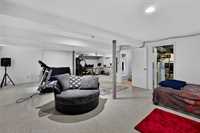
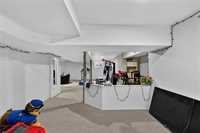
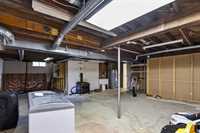
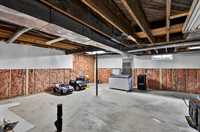
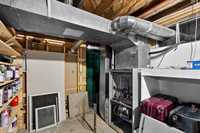
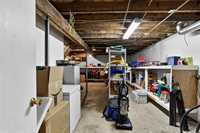
- Basement Development Partially Finished
- Bathrooms 4
- Bathrooms (Full) 4
- Bedrooms 4
- Building Type Bungalow
- Built In 1971
- Depth 200.00 ft
- Exterior Brick, Vinyl
- Fireplace Marble fac
- Fireplace Fuel Wood
- Floor Space 2640 sqft
- Frontage 100.00 ft
- Neighbourhood R08
- Property Type Residential, Single Family Detached
- Rental Equipment None
- Tax Year 2026
- Features
- Air Conditioning-Central
- Cook Top
- Deck
- Laundry - Main Floor
- Main floor full bathroom
- Sump Pump
- Sunroom
- Vacuum roughed-in
- Goods Included
- Dryer
- Dishwasher
- Refrigerator
- Garage door opener
- Garage door opener remote(s)
- Microwave
- Storage Shed
- Stove
- Vacuum built-in
- Window Coverings
- Washer
- Parking Type
- Double Attached
- Site Influences
- Fenced
- Landscaped deck
- Landscaped patio
- Private Setting
- Riverfront
- River View
- Treed Lot
Rooms
| Level | Type | Dimensions |
|---|---|---|
| Main | Kitchen | 16.00 ft x 15.00 ft |
| Dining Room | 10.50 ft x 9.50 ft | |
| Family Room | 18.50 ft x 12.50 ft | |
| Living Room | 22.50 ft x 11.50 ft | |
| Primary Bedroom | 17.50 ft x 14.50 ft | |
| Four Piece Ensuite Bath | 12.00 ft x 11.50 ft | |
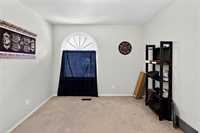
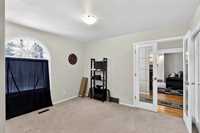
| Bedroom | 17.50 ft x 13.50 ft | |
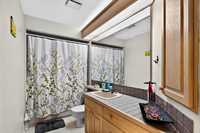
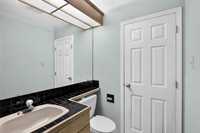
| Four Piece Ensuite Bath | 5.50 ft x 5.00 ft | |
| Bedroom | 12.00 ft x 11.50 ft | |
| Four Piece Bath | 13.50 ft x 5.00 ft | |
| Laundry Room | 9.00 ft x 7.50 ft | |
| Sunroom | 20.00 ft x 15.50 ft | |
| Great Room | 15.00 ft x 11.50 ft | |
| Basement | Recreation Room | 18.00 ft x 15.50 ft |
| Office | 19.00 ft x 12.50 ft | |
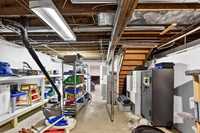
| Storage Room | 28.00 ft x 14.50 ft | |
| Utility Room | 24.50 ft x 21.00 ft | |
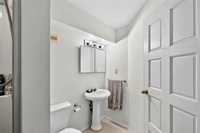
| Four Piece Bath | 9.00 ft x 5.50 ft | |
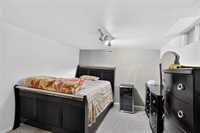
| Bedroom | 12.00 ft x 10.42 ft |