RE/MAX Performance Realty
942 St. Mary's Road, Winnipeg, MB, R2M 3R5



942 St. Mary's Road, Winnipeg, MB, R2M 3R5
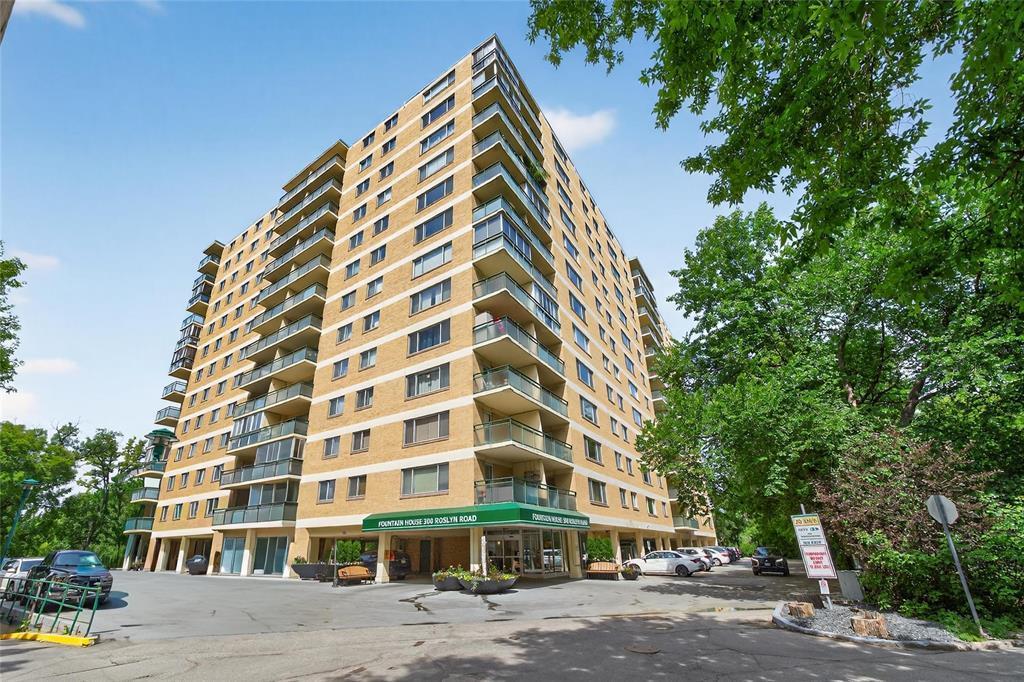
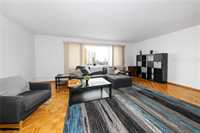
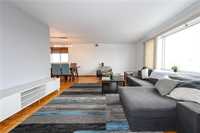
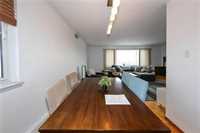
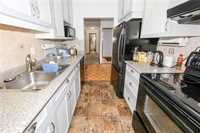
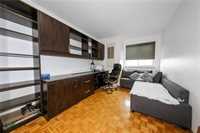
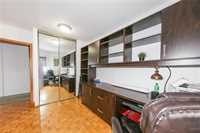
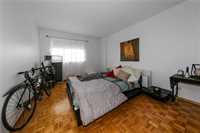
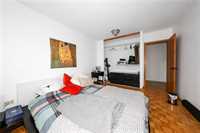
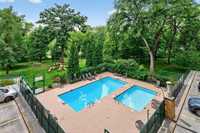
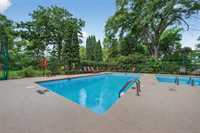
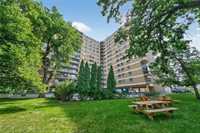
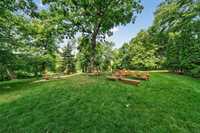
S/S today. Indulge in an exceptional standard of urban living with this 2 br condo in the heart of Osborne Village—one of Winnipeg’s most coveted enclaves. From its privileged position along the Assiniboine River, this home commands views of the iconic Legislative Building. Within its 903 sq ft of elegantly proportioned space the layout is generous, with 2 expansive br's featuring impressive closets. The primary suite easily accommodates a king-size bed, allowing you to craft a serene, hotel-calibre retreat. Thoughtful in-suite storage. Climate-controlled comfort is assured with central air & forced-air heating, while underground parking provides the convenience expected in a luxury setting. The building itself is impeccably managed, pet-friendly, & renowned for its resort-inspired amenities: 2 saltwater pools, lush manicured grounds, & a riverside park that feels like a private sanctuary reserved exclusively for residents. Close to all entertainment, restaurants, shopping & transit you will love this location. Condo fees incl: all utilities, & robust reserve fund—offering both security & long-term value. Parking..heated indoor $100/mo covered outdoor $58/mo uncovered outdoor $50/mo
| Level | Type | Dimensions |
|---|---|---|
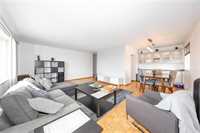
| Main | Living Room | 20.00 ft x 14.50 ft |
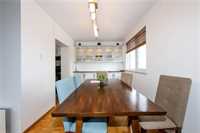
| Dining Room | 7.50 ft x 7.00 ft | |
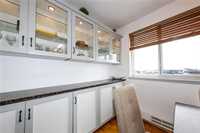
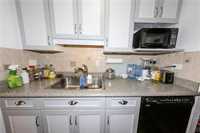
| Kitchen | 8.30 ft x 7.00 ft | |
| Primary Bedroom | 13.50 ft x 10.50 ft | |
| Bedroom | 11.20 ft x 9.00 ft | |
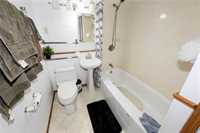
| Four Piece Bath | - |