


Property Search
1113 Day St, Winnipeg, R2C 1C6
MLS® Number 202621813
- $379,900
- 3
- 1
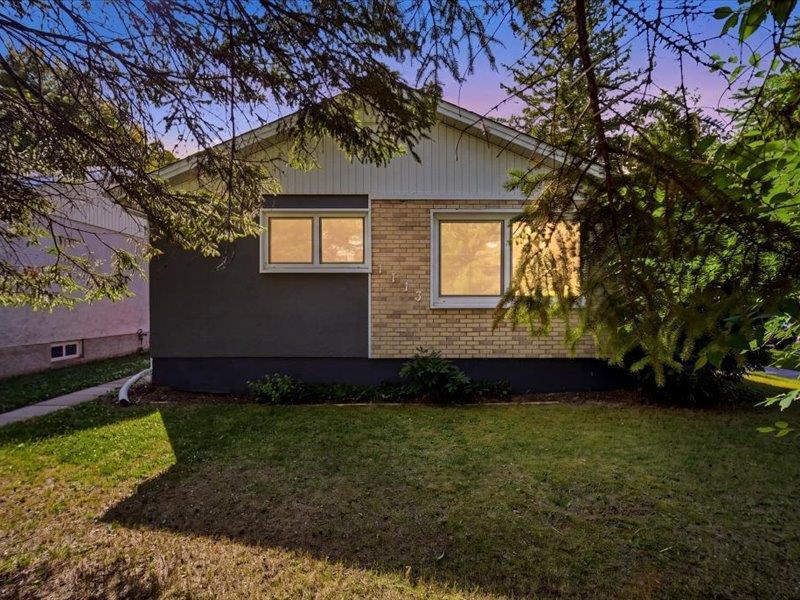
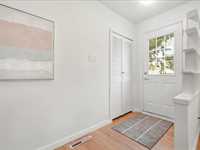
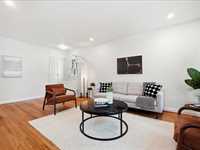
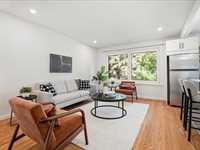
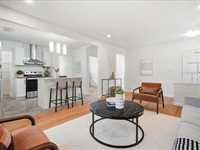
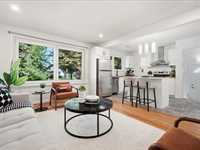
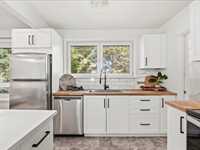
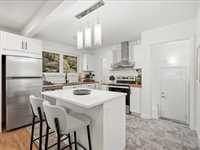
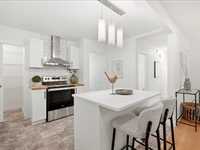
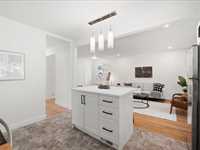
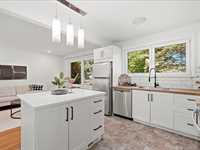
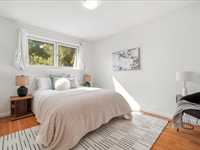
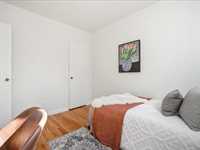
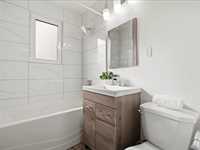
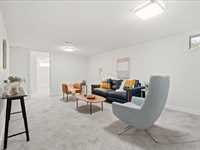
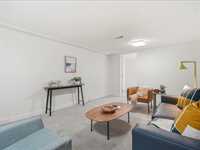
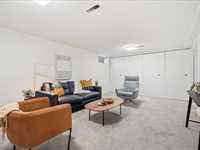
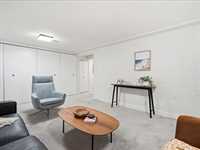
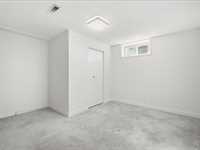
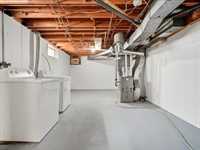
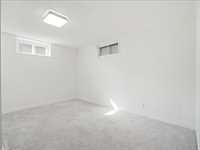
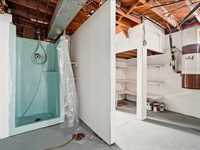
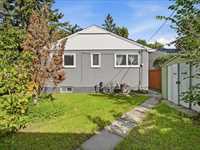
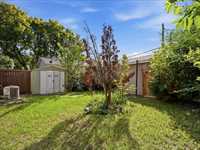
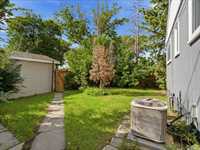
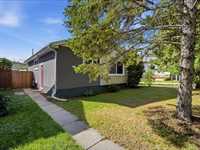
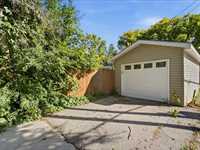
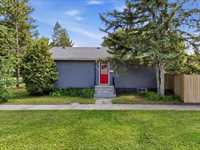
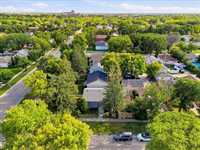
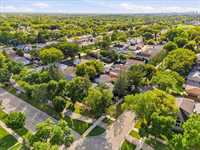
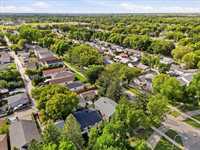
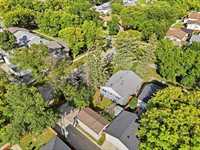
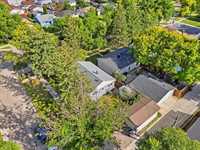
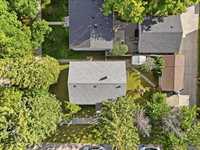
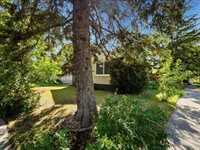
Showings Start NOW | Offers ANYTIME | Open House Sunday, 2:30-4pm | Welcome home to 1113 Day St! This beautifully updated home offers a bright, open-concept layout with modern finishes throughout. Hardwood floors flow through the spacious living and dining areas and into the gorgeous renovated kitchen featuring white shaker-style cabinetry, butcher block countertops, a quartz-topped island, stainless steel appliances, chimney-style hood fan, tile backsplash and a convenient corner pantry. Upstairs you'll find 3 great-sized bedrooms and a full bathroom. The fully finished lower level offers even more living space with a large rec room, a 4th bedroom or home office (window does not meet legal egress), plus a spacious laundry room and plenty of storage. Outside, enjoy a fully fenced backyard and single detached garage. Additional upgrades include newer shingles and a high-efficiency furnace (2022). Move-in ready with plenty of space and stylish updates throughout — don't miss your chance to make 1113 Day St home!
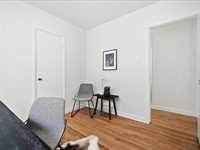
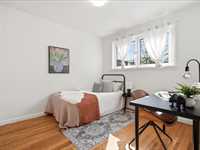
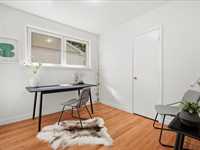
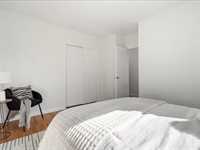

- Basement Development Fully Finished
- Bathrooms 1
- Bathrooms (Full) 1
- Bedrooms 3
- Building Type Bungalow
- Built In 1956
- Depth 100.00 ft
- Exterior Stone, Stucco
- Floor Space 952 sqft
- Frontage 45.00 ft
- Gross Taxes $4,139.24
- Neighbourhood West Transcona
- Property Type Residential, Single Family Detached
- Remodelled Bathroom, Furnace, Kitchen
- Rental Equipment None
- Tax Year 26
- Features
- Air Conditioning-Central
- Hood Fan
- High-Efficiency Furnace
- Main floor full bathroom
- Goods Included
- Dryer
- Dishwasher
- Refrigerator
- Garage door opener
- Storage Shed
- Stove
- Washer
- Parking Type
- Single Detached
- Garage door opener
- Site Influences
- Corner
- Fenced
- Paved Street
Rooms
| Level | Type | Dimensions |
|---|---|---|
| Main | Primary Bedroom | 11.92 ft x 12.33 ft |
| Living/Dining room | 12.25 ft x 20.33 ft | |
| Bedroom | 9.42 ft x 10.25 ft | |
| Kitchen | 8.00 ft x 12.17 ft | |
| Four Piece Bath | - | |
| Bedroom | 9.42 ft x 9.00 ft | |
| Basement | Den | 9.50 ft x 11.75 ft |
| Recreation Room | 11.92 ft x 18.67 ft |