Century 21 Bachman & Associates
360 McMillan Avenue, Winnipeg, MB, R3L 0N2



360 McMillan Avenue, Winnipeg, MB, R3L 0N2
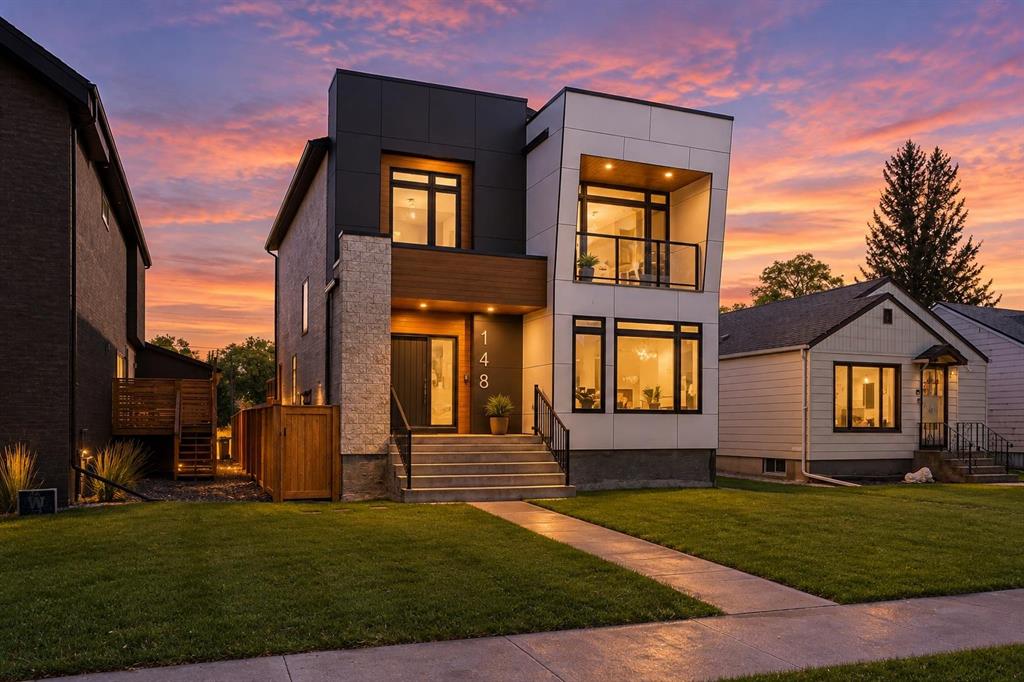
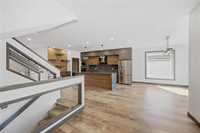
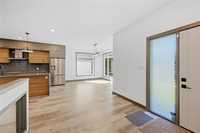
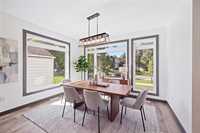
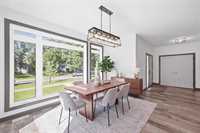
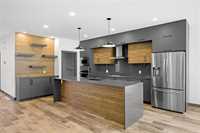
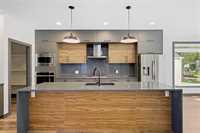
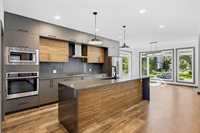
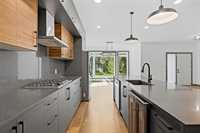
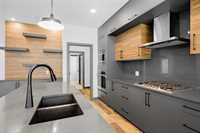
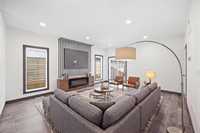
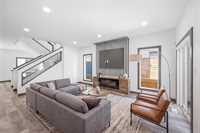
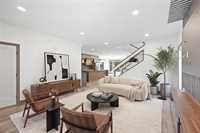
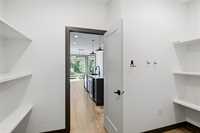
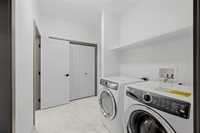
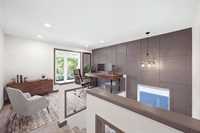
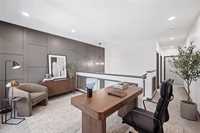
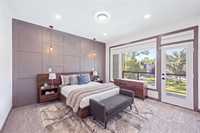
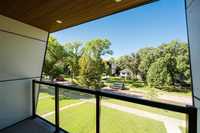
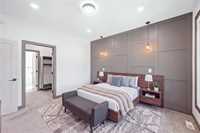
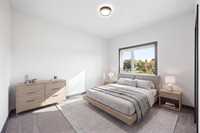
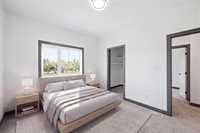
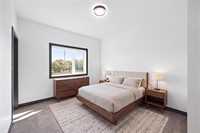
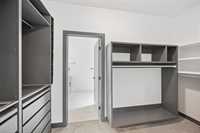
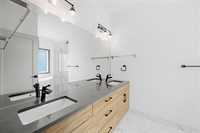
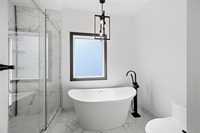
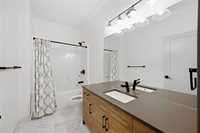
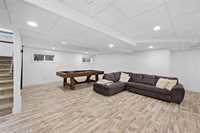
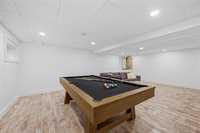
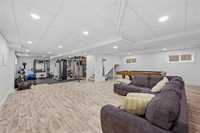
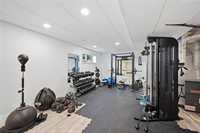
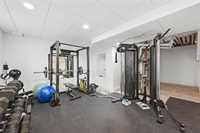
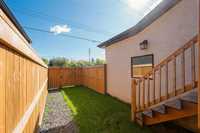
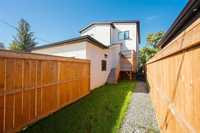
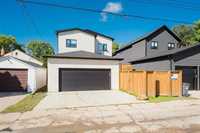
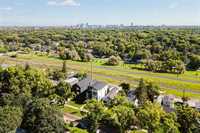
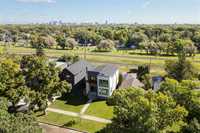
Fabulous opportunity to own a newer home in one of Winnipeg’s most sought-after neighbourhoods. Set in the heart of North River Heights, this refined 2,248 sq. ft. home offers a bright, sophisticated main floor with an open layout, contemporary kitchen, stainless steel appliances, ample storage and convenient walk-through pantry. Large windows fill the home with natural light, while warm tones, modern finishes and stylish details create a polished feel throughout. Everyday convenience is found on the main floor with laundry & a powder room off of the attached garage and patio doors leading to your private deck. Upstairs features 3 generously sized bedrooms, with the primary offering a private balcony and luxurious 5-piece ensuite. The versatile loft makes for the perfect office or den and could also be converted to a 4th bedroom, if needed. The fully finished basement offers additional living space, ideal for a 5th bedroom, gym or recreation space. Steps from Academy, parks, schools, shopping and amenities, this exceptional home combines modern style, space and convenience in one of Winnipeg’s most desirable areas. Some photos have been virtually staged
| Level | Type | Dimensions |
|---|---|---|
| Main | Living Room | 18.08 ft x 14.75 ft |
| Dining Room | 13.00 ft x 11.17 ft | |
| Kitchen | 16.67 ft x 15.17 ft | |
| Foyer | 11.58 ft x 9.25 ft | |
| Two Piece Bath | - | |
| Laundry Room | 9.50 ft x 6.58 ft | |
| Lower | Recreation Room | 25.67 ft x 17.17 ft |
| Gym | 18.42 ft x 11.25 ft | |
| Utility Room | 12.67 ft x 12.33 ft | |
| Upper | Primary Bedroom | 12.67 ft x 12.08 ft |
| Walk-in Closet | - | |
| Five Piece Ensuite Bath | - | |
| Bedroom | 12.58 ft x 10.33 ft | |
| Walk-in Closet | - | |
| Bedroom | 14.58 ft x 10.58 ft | |
| Walk-in Closet | - | |
| Four Piece Bath | - | |
| Loft | 9.00 ft x 8.00 ft |