


Property Search
20 - 455 Shorehill Dr, Winnipeg, R3X 0H8
MLS® Number 202621751
- $449,900
- 3
- 3
- Virtual Tour
- Additional Information
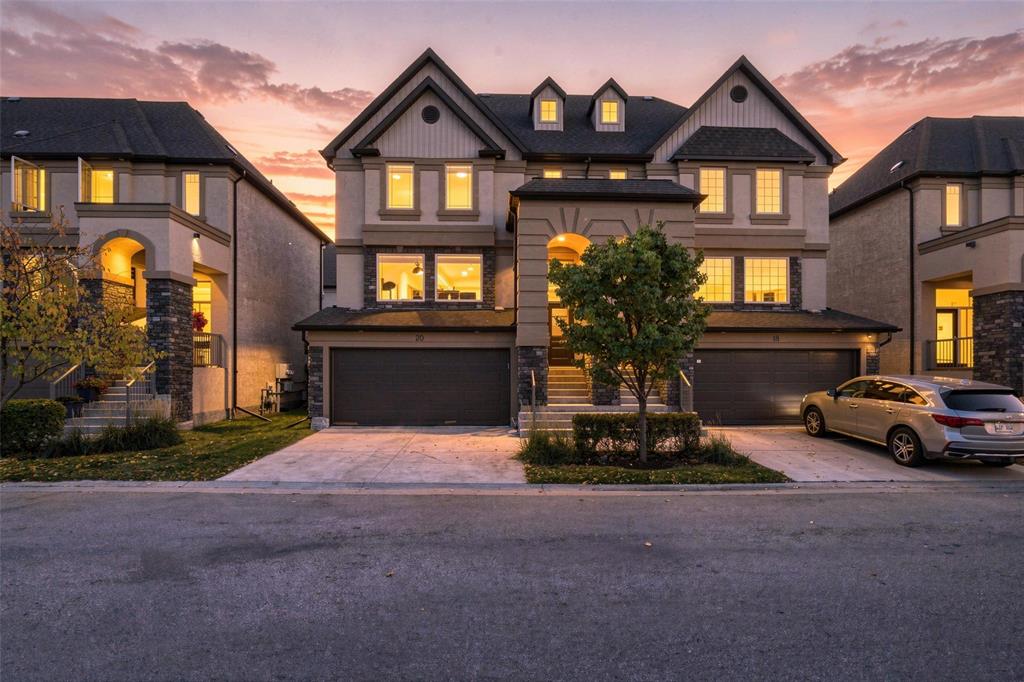
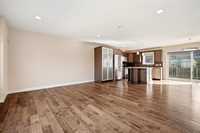
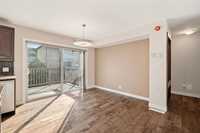
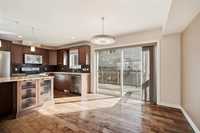
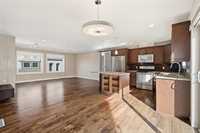
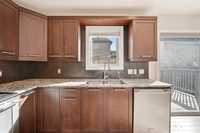
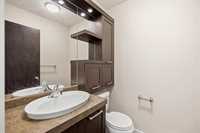
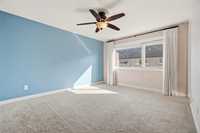
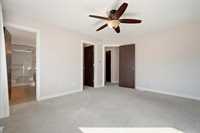
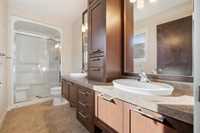
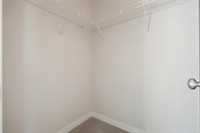
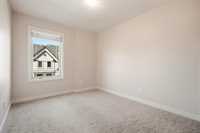
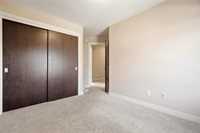
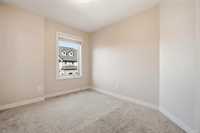
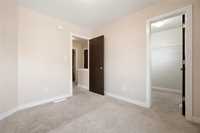
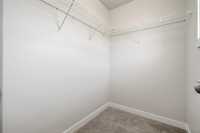
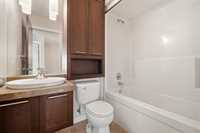
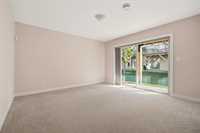
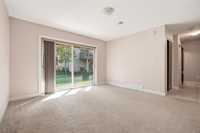
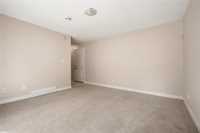
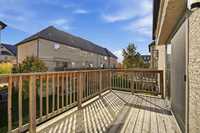
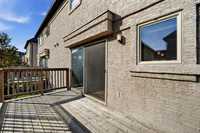
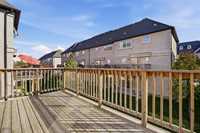
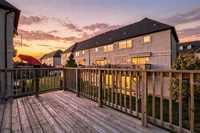
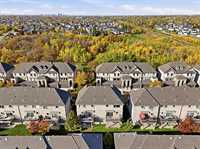
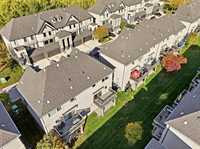
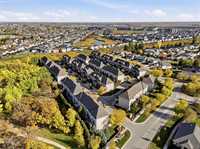
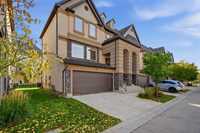
Welcome to Royalwood Square. Price adjusted to move quickly, don't miss your opportunity to live in an amazing complex in a premiere neighbourhood. This 2011-built, 1,745 sq. ft. multi-level END UNIT townhouse has 3 bedrooms, 2.5 baths and a double attached garage. That's rare space and privacy for condo living. Being an end unit brings in extra natural light, and the multi-level layout gives everyone their own space. Enjoy evenings on the back deck, while you still can! Low maintenance living and low monthly fees. You're steps from Royalwood's parks, walking paths and the Seine River trails, with quick access to schools, shopping and Abinoji Mikanah. Quick possession, move in before the snow flies. Book your private showing today!
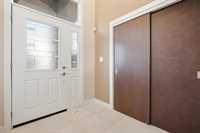
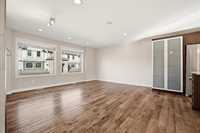
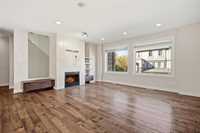
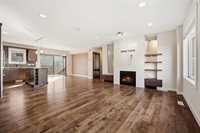
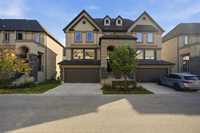
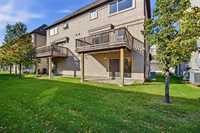
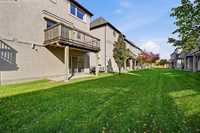
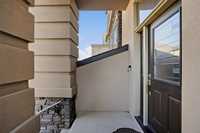

- Basement Development Fully Finished
- Bathrooms 3
- Bathrooms (Full) 2
- Bathrooms (Partial) 1
- Bedrooms 3
- Building Type Two Storey
- Built In 2011
- Condo Fee $300.00 Monthly
- Exterior Stone, Stucco
- Fireplace Tile Facing
- Floor Space 1745 sqft
- Gross Taxes $5,471.46
- Neighbourhood Royalwood
- Property Type Condominium, Townhouse
- Rental Equipment None
- Tax Year 2026
- Condo Fee Includes
- Contribution to Reserve Fund
- Insurance-Common Area
- Landscaping/Snow Removal
- Management
- Goods Included
- Blinds
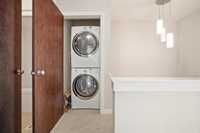
- Dryer
- Dishwasher
- Refrigerator
- Garage door opener
- Microwave
- Stove
- Window Coverings
- Washer
- Parking Type
- Double Attached
- Site Influences
- Cul-De-Sac
- Paved Lane
- Landscape
- No Through Road
- Park/reserve
- Playground Nearby
Rooms
| Level | Type | Dimensions |
|---|---|---|
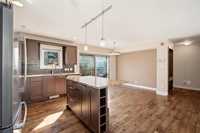
| Main | Living Room | 18.17 ft x 13.00 ft |
| Dining Room | 10.67 ft x 10.50 ft | |
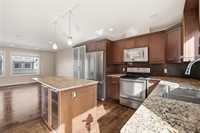
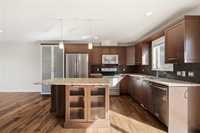
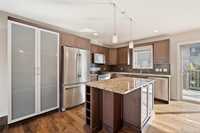
| Kitchen | 14.00 ft x 9.25 ft | |
| Two Piece Bath | - | |
| Upper | Primary Bedroom | 14.25 ft x 11.67 ft |
| Bedroom | 10.25 ft x 8.92 ft | |
| Bedroom | 11.00 ft x 8.83 ft | |
| Four Piece Bath | - | |
| Four Piece Ensuite Bath | - | |
| Lower | Family Room | 13.00 ft x 12.83 ft |
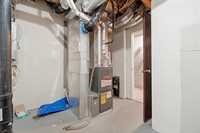
| Utility Room | 11.60 ft x 9.00 ft |