


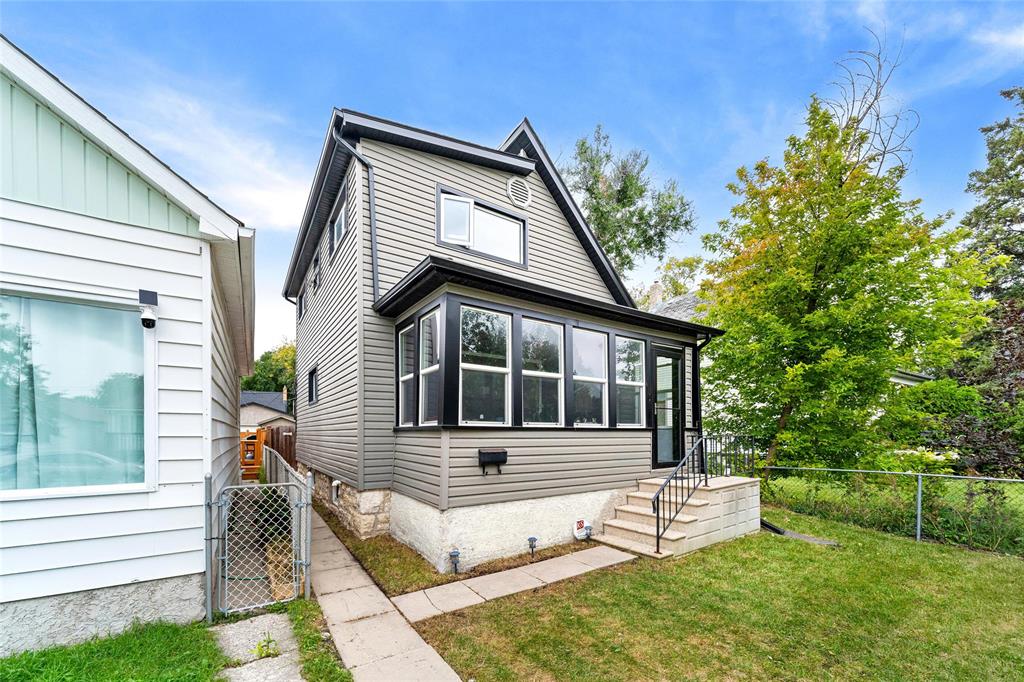
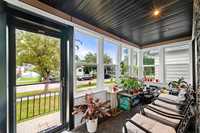
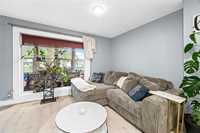
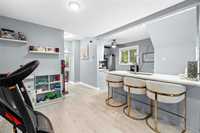
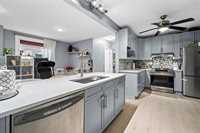
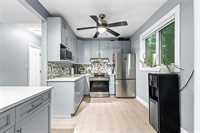
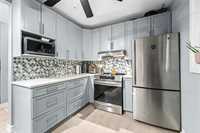
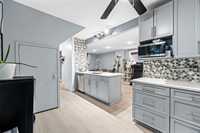
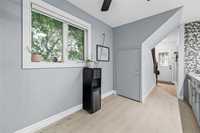
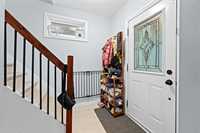
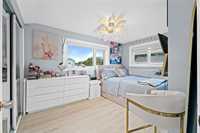
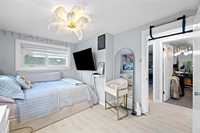
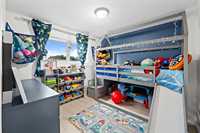
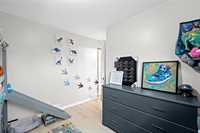
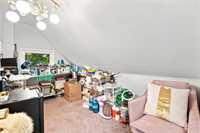
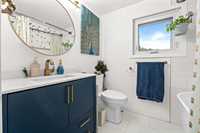
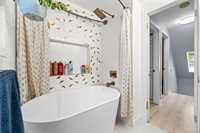
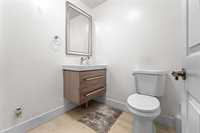
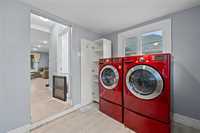
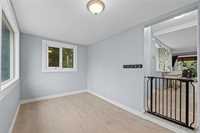
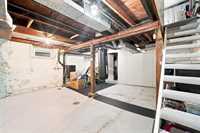
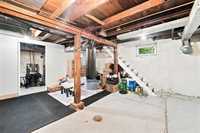
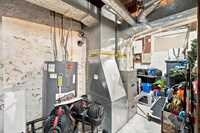
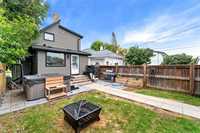
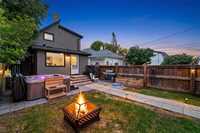
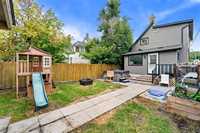
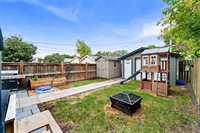
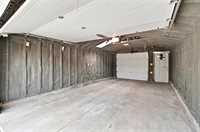
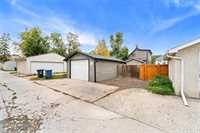
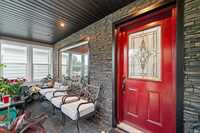
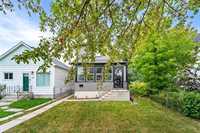
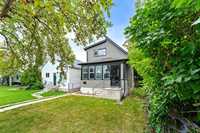
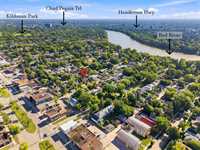
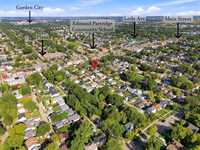
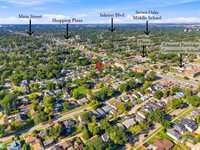
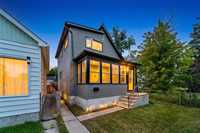
*Offers presented as received* A REMARKABLE HOME with an ABUNDANCE of QUALITY UPDATES you need to see with your OWN EYES to FULLY APPRECIATE! Step inside the BEAUTIFUL front porch or make your way inside to the SPACIOUS living & dining areas. Just look at the BREATHTAKING - OPEN CONCEPT KITCHEN with STUNNING cabinetry, QUARTZ counters, tile backsplash, HUGE ISLAND & HIGH END S/S APPLIANCES! You’ll LOVE the main floor laundry & den area which has a flex space for a PERFECT HOME OFFICE! An updated 2 pc bathroom completes the main floor. Upstairs belongs to a HUGE primary bedroom & 2 additional bedrooms + a GORGEOUS updated TILED main bathroom w/ SOAKER TUB. Downstairs belongs to a CLEAN, DRY basement w/ EXCELLENT ceiling height + a utility room. Outside you’ll discover a FULLY FENCED backyard w/ HOT TUB + an ABSOLUTELY INCREDIBLE completely spray foamed & heated TANDEM GARAGE + parking pad! *MAJOR UPDATES: High Efficiency Furnace, Shingles, Hot Water Tank, Appliances, Fully Wrapped Exterior Vinyl Siding w/ Rigid High Density Insulation, Soffits, Fascia, Windows, Electrical, Plumbing, NEW VINYL PLANK FLOORS + SO MUCH MORE* WOW! Close proximity to parks, schools, restaurants + ALL major amenities!
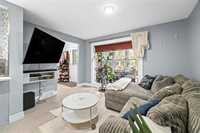
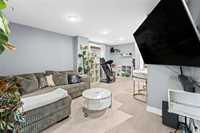
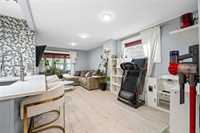
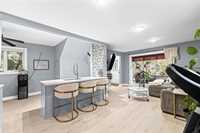


- Bathrooms 2
- Bathrooms (Full) 1
- Bathrooms (Partial) 1
- Bedrooms 3
- Building Type One and a Half
- Built In 1919
- Depth 132.00 ft
- Exterior Vinyl
- Floor Space 1135 sqft
- Frontage 25.00 ft
- Gross Taxes $3,708.49
- Neighbourhood Scotia Heights
- Property Type Residential, Single Family Detached
- Remodelled Exterior, Flooring, Furnace, Kitchen, Roof Coverings, Windows
- Rental Equipment None
- Tax Year 2026
- Total Parking Spaces 2
- Features
- Air Conditioning-Central
- Goods Included
- Dryer
- Dishwasher
- Refrigerator
- Garage door opener
- Garage door opener remote(s)
- Stove
- Washer
- Parking Type
- Single Detached
- Heated
- Insulated
- Plug-In
- Site Influences
- Fenced
- Playground Nearby
- Shopping Nearby
- Public Transportation
Rooms
| Level | Type | Dimensions |
|---|---|---|
| Main | Porch | 15.75 ft x 5.58 ft |
| Living Room | 12.42 ft x 8.42 ft | |
| Dining Room | 10.17 ft x 8.92 ft | |
| Eat-In Kitchen | 16.00 ft x 8.50 ft | |
| Den | 15.42 ft x 7.67 ft | |
| Two Piece Bath | - | |
| Upper | Primary Bedroom | 12.83 ft x 9.25 ft |
| Bedroom | 12.17 ft x 7.25 ft | |
| Bedroom | 9.67 ft x 9.42 ft | |
| Four Piece Bath | - | |
| Basement | Recreation Room | 17.58 ft x 16.67 ft |
| Utility Room | - |