


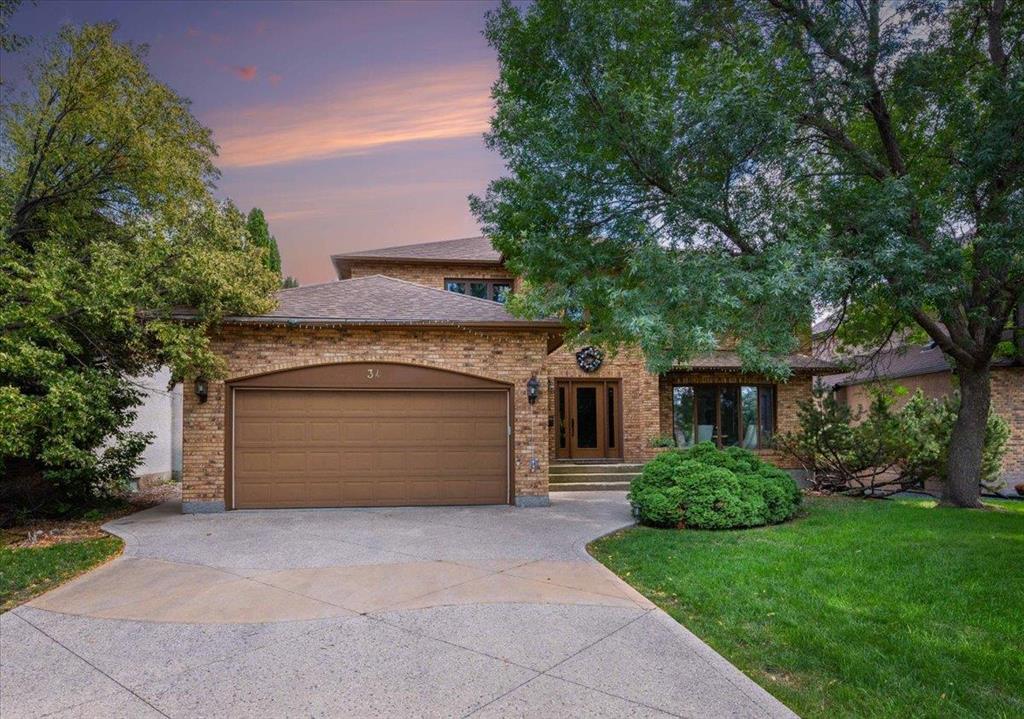
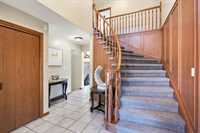
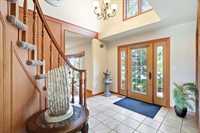
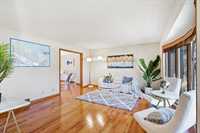
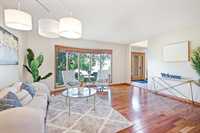
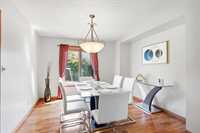
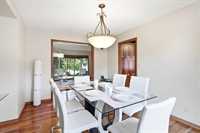
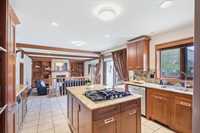
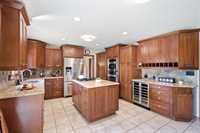
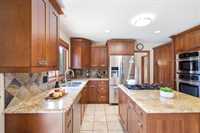
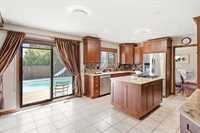
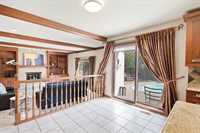
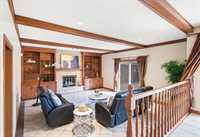
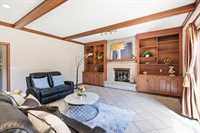
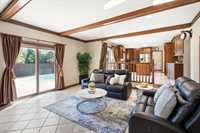
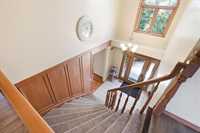
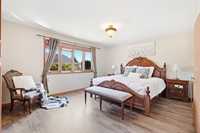
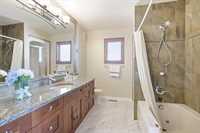
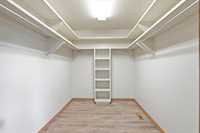
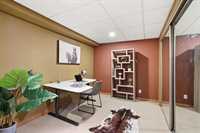
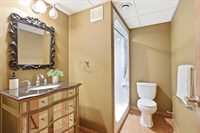
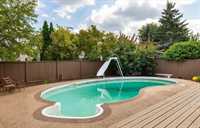
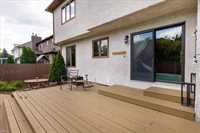
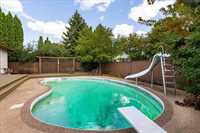
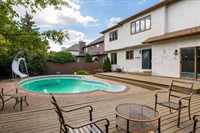
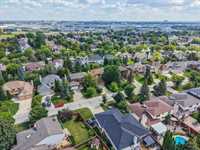
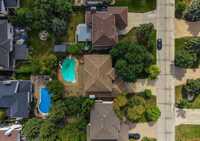
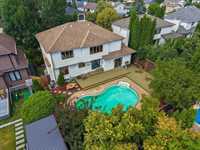
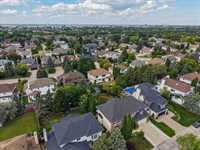
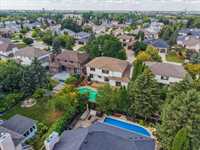
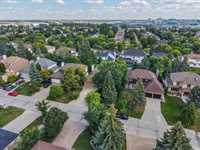
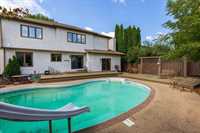
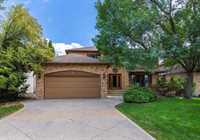
SS now. Welcome to 34 Hollington Rd, a spacious 2,650 sqft two-storey on one of Linden Woods’ most prestigious streets. Offering 4 bedrooms upstairs, 3.5 baths &a fully finished basement, this home provides an excellent layout for a growing family. The main floor features a bright living room, formal dining area, large eat-in kitchen w/ extensive cabinetry, granite counters, centre island,gas cooktop, built-in ovenµwave, & wine fridge, plus a generous family room with gas fireplace and direct access to the backyard. Large windows throughout the main living areas bring in plenty of natural light & overlook the mature yard. Upstairs are 4 good-sized bedrooms w/ newer laminate flooring, including a spacious primary bedroom with walk-in closet & 5-piece ensuite. The finished basement adds a large rec room, office, full bath & plenty of storage. Outside, enjoy a beautifully established yard with large deck, patio area & inground pool, creating a private setting for summer entertaining and family time. Great curb appeal & a quiet Linden Woods setting complete the package. A substantial family home w/ generous space, a functional layout & plenty of opportunity to make it your own.
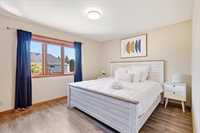
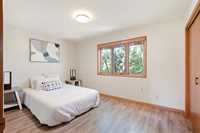
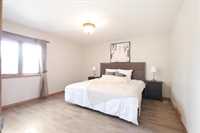
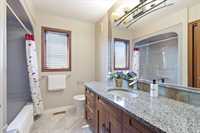
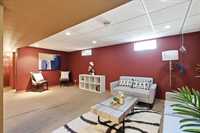
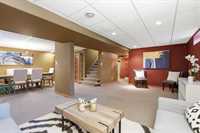
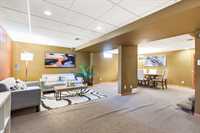
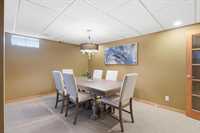
- Basement Development Fully Finished
- Bathrooms 4
- Bathrooms (Full) 3
- Bathrooms (Partial) 1
- Bedrooms 4
- Building Type Two Storey
- Built In 1988
- Depth 118.00 ft
- Exterior Brick, Stucco
- Fireplace Stone
- Fireplace Fuel Gas
- Floor Space 2622 sqft
- Frontage 60.00 ft
- Gross Taxes $10,251.44
- Neighbourhood Linden Woods
- Property Type Residential, Single Family Detached
- Remodelled Bathroom, Flooring, Kitchen, Other remarks
- Rental Equipment None
- Tax Year 25
- Features
- Air Conditioning-Central
- Cook Top
- Deck
- High-Efficiency Furnace
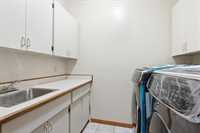
- Laundry - Main Floor
- Microwave built in
- No Pet Home
- No Smoking Home
- Oven built in
- Pool, inground
- Sump Pump
- Goods Included
- Blinds
- Dryer
- Dishwasher
- Refrigerator
- Garage door opener
- Garage door opener remote(s)
- Microwave
- Stove
- Window Coverings
- Washer
- Parking Type
- Double Attached
- Site Influences
- Fenced
- Landscape
- No Back Lane
- Park/reserve
- Paved Street
- Playground Nearby
- Shopping Nearby
- Public Transportation
Rooms
| Level | Type | Dimensions |
|---|---|---|
| Main | Living Room | 16.25 ft x 13.67 ft |
| Dining Room | 12.00 ft x 9.92 ft | |
| Eat-In Kitchen | 18.00 ft x 13.42 ft | |
| Family Room | 17.92 ft x 17.00 ft | |
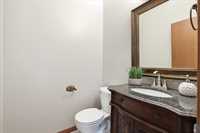
| Two Piece Bath | - | |
| Laundry Room | - | |
| Upper | Primary Bedroom | 14.92 ft x 12.92 ft |
| Bedroom | 13.83 ft x 13.33 ft | |
| Bedroom | 13.00 ft x 10.83 ft | |
| Bedroom | 13.67 ft x 9.83 ft | |
| Four Piece Bath | - | |
| Five Piece Ensuite Bath | - | |
| Basement | Recreation Room | 25.50 ft x 15.50 ft |
| Office | 10.92 ft x 8.33 ft | |
| Three Piece Bath | - | |
| Utility Room | - |