


Property Search
4553 Roblin Blvd, Winnipeg, R3R 0G2
MLS® Number 202621674
- $974,900
- 3
- 4
- Virtual Tour
- Additional Information
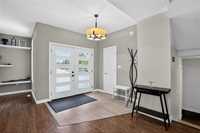
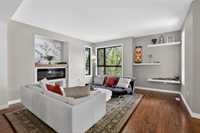
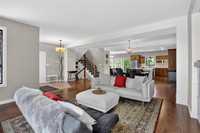
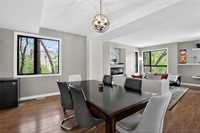
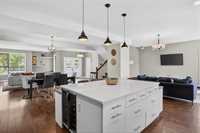
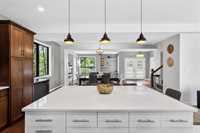
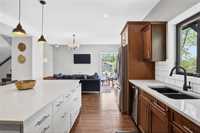
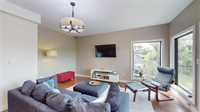
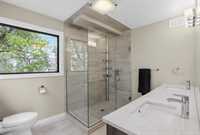
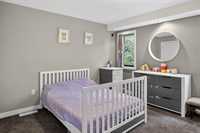
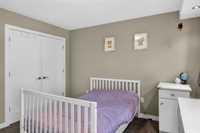
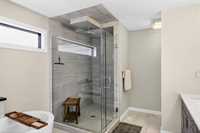
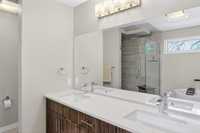
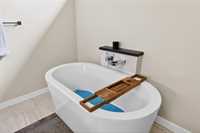
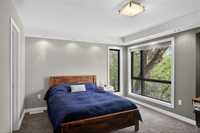
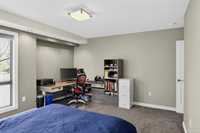
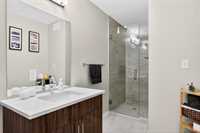
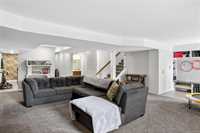
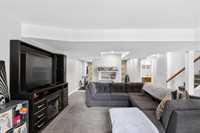
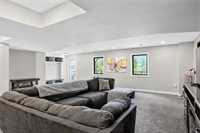
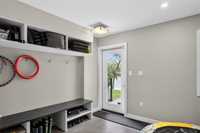
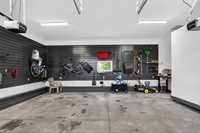
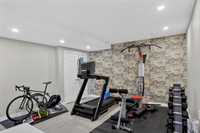
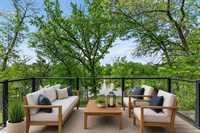
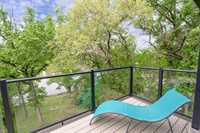
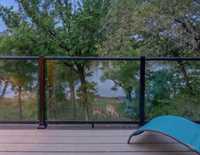
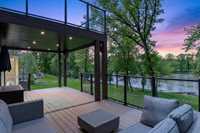
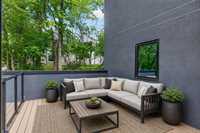
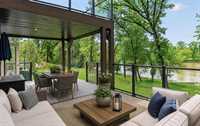
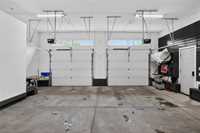
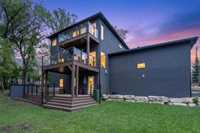
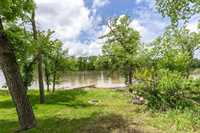
S/S now! Offers As Received. Welcome to 4553 Roblin! This custom-designed two-storey walk-out offers 3,700+ SF of refined living space on the Assiniboine River, perfectly placed to capture breathtaking sunsets. Expansive windows blur the line between indoors & out, filling the home w natural light & stunning views. 3 private built-in outdoor retreats invite you to suit your lifestyle be it morning coffee overlooking the water, quiet moments among the treetops, or unforgettable evenings beneath the western sky. Designed for both elegant entertaining & everyday life, the open-concept main floor features a chef-inspired island kitchen that flows into the family room & out onto oversized balcony. High-end finishes, designer lighting, & thoughtful architectural details elevate every space. Upstairs, the luxurious primary retreat features a 4-pc ensuite & private balcony, plus 2 spacious bedrms & a spa-inspired 5-pc bath. The fully finished walk-out lower level includes a large rec-room, gym, 3-pc bath, w direct access to the backyard & riverfront. An oversized insulated double attached garage & premium upgrades (too many to list) complete this exceptional offering. 3D tour!
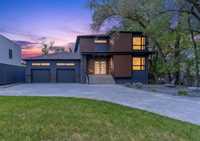
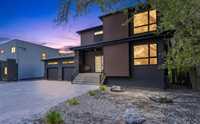
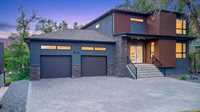
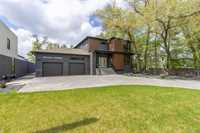
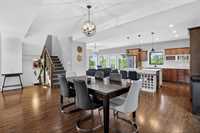
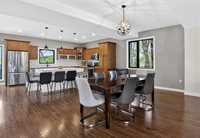
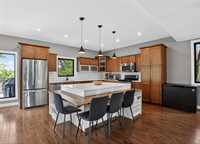
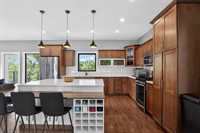
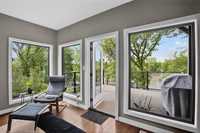
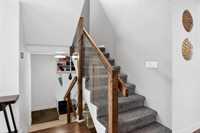
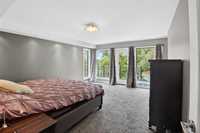
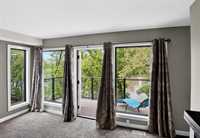


- Basement Development Fully Finished
- Bathrooms 4
- Bathrooms (Full) 4
- Bedrooms 3
- Building Type Two Storey
- Built In 2015
- Exterior Composite, Stone, Stucco
- Floor Space 2360 sqft
- Frontage 70.00 ft
- Gross Taxes $11,459.81
- Neighbourhood Charleswood
- Property Type Residential, Single Family Detached
- Rental Equipment None
- Tax Year 2025
- Total Parking Spaces 6
- Features
- Air Conditioning-Central
- Balconies - Two
- Deck
- High-Efficiency Furnace
- Heat recovery ventilator
- Laundry - Second Floor
- Microwave built in
- No Pet Home
- No Smoking Home
- Porch
- Sump Pump
- Goods Included
- Alarm system
- Blinds
- Dryer
- Dishwasher
- Refrigerator
- Garage door opener
- Garage door opener remote(s)
- Microwave
- Stove
- Window Coverings
- Washer
- Parking Type
- Double Attached
- Site Influences
- Golf Nearby
- Riverfront
- River View
- Shopping Nearby
- Sloping Lot
- Treed Lot
- Waterfront
Rooms
| Level | Type | Dimensions |
|---|---|---|
| Main | Foyer | 8.50 ft x 8.00 ft |
| Kitchen | 15.50 ft x 15.50 ft | |
| Dining Room | 13.50 ft x 11.50 ft | |
| Living Room | 14.50 ft x 14.00 ft | |
| Family Room | 16.50 ft x 11.00 ft | |
| Upper | Primary Bedroom | 16.50 ft x 14.00 ft |
| Walk-in Closet | 6.50 ft x 10.00 ft | |
| Four Piece Ensuite Bath | 10.00 ft x 8.00 ft | |
| Bedroom | 11.50 ft x 11.50 ft | |
| Bedroom | 15.00 ft x 14.50 ft | |
| Walk-in Closet | 6.00 ft x 5.50 ft | |
| Laundry Room | 6.00 ft x 5.50 ft | |
| Four Piece Bath | 13.50 ft x 8.00 ft | |
| Basement | Three Piece Bath | 5.50 ft x 5.00 ft |
| Recreation Room | 25.50 ft x 20.50 ft | |
| Gym | 14.50 ft x 13.50 ft | |
| Four Piece Bath | 13.50 ft x 6.00 ft |