RE/MAX Associates
1060 McPhillips Street, Winnipeg, MB, R2X 2K9



1060 McPhillips Street, Winnipeg, MB, R2X 2K9
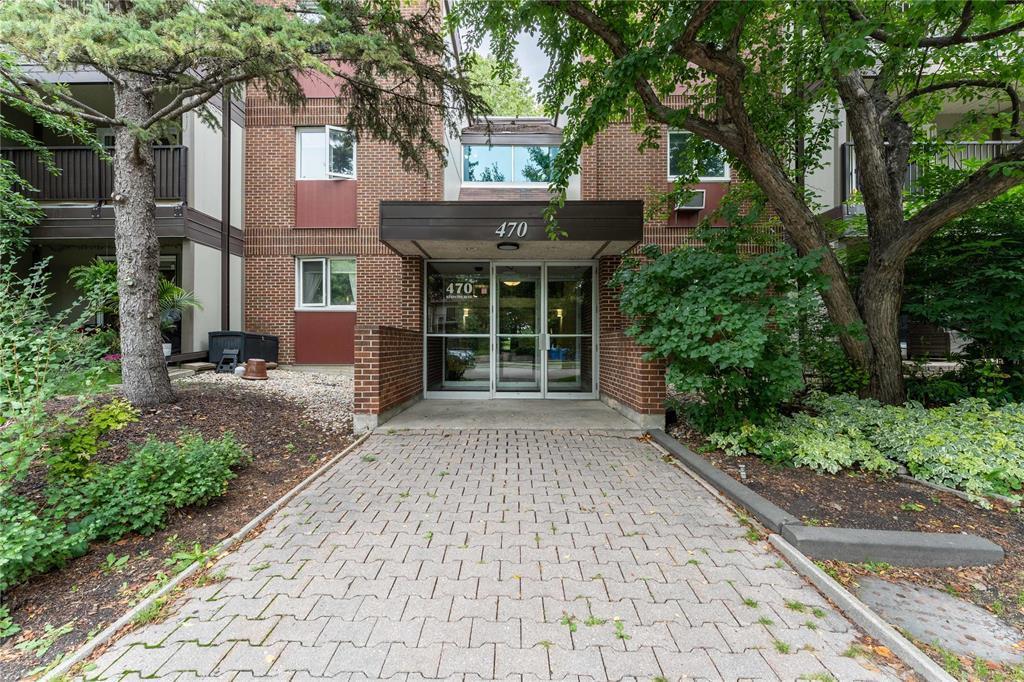
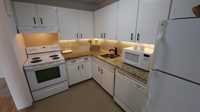
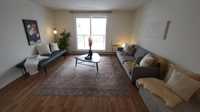
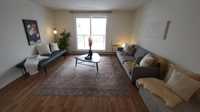
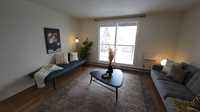
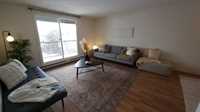
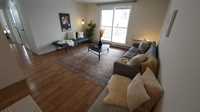
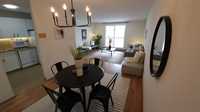
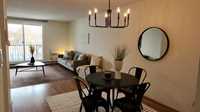
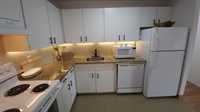
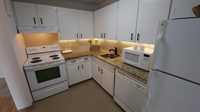
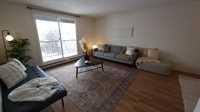
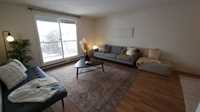
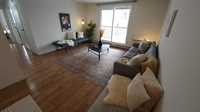
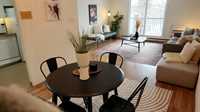
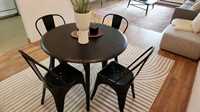
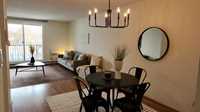
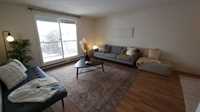
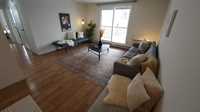
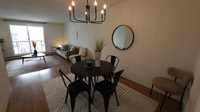
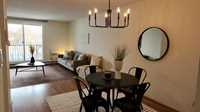
Enjoy the Tuxedo/River Heights lifestyle at Kenaston Village, a privately located resort-style community offering an abundance of amenities- including a swimming pool, tennis court, clubhouse & serene green-space views. NOTE: corner unit with laundry facilities across the hall for views overlooking green space. This top-floor penthouse corner location is one of the most desirable locations in the complex. With no one above you, east-facing sun filled bright views overlooking the duck pond green space and south facing living room that captures warm late-day sun across the green space. Thoughtfully upgraded with designer-inspired details, the suite features black hardware throughout; kitchen handles, light fixtures, towel rods, curtain rods & door hardware plus Soft touch switch covers. Desirable "private new-look" kitchen offers additional room for a table or cabinetry and storage within the kitchen. You'll love the granite counter tops and under counter task lighting in the kitchen. The Spa like bathroom features spacious vanity with granite counter tops & granite tiled shower area. Freshly painted through out ready to move in today! Pet friendly building allows 2 dogs, 3 pets total
| Level | Type | Dimensions |
|---|---|---|
| Main | Living Room | 15.67 ft x 13.50 ft |
| Primary Bedroom | 14.00 ft x 10.50 ft | |
| Dining Room | 10.17 ft x 9.25 ft | |
| Bedroom | 13.00 ft x 8.58 ft | |
| Kitchen | 10.33 ft x 7.17 ft | |
| Four Piece Bath | 10.00 ft x 4.83 ft |