


Property Search
Sw-06-38-25-w Rd, Swan River, R0L 1G0
MLS® Number 202621667
- $384,900
- 4
- 4

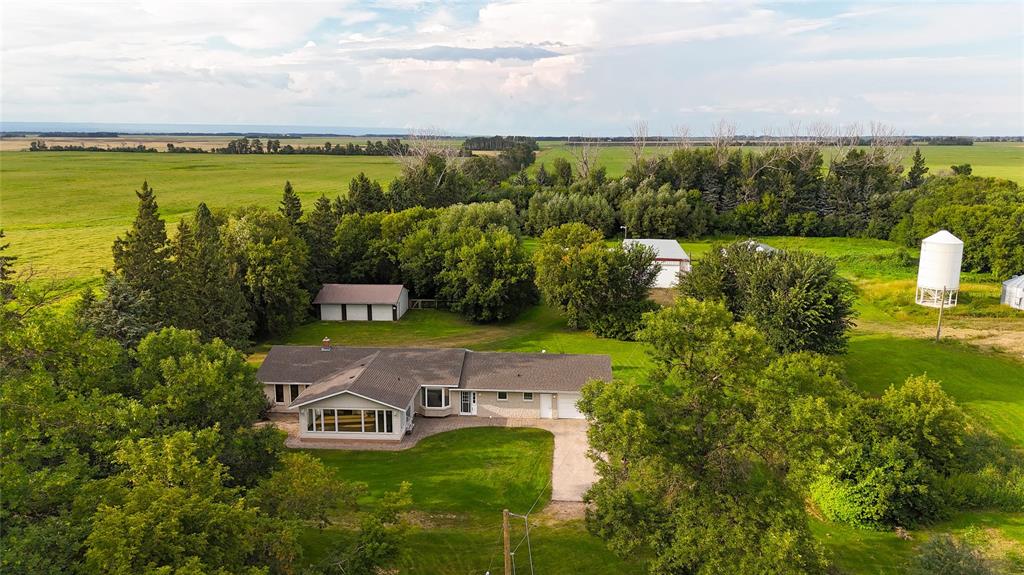
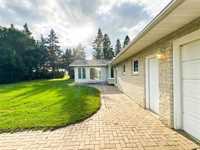
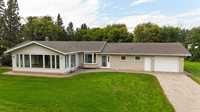
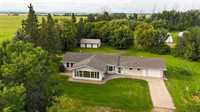
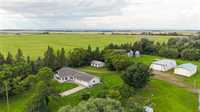
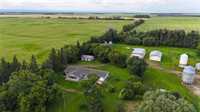
Set on 3.77 mature, treed acres in the Municipality of Minitonas-Bowsman, this well-kept property has the
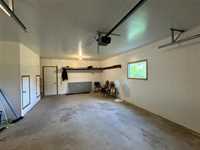
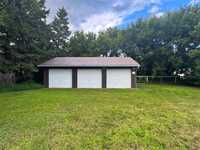
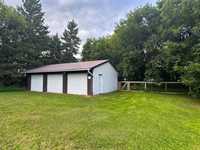
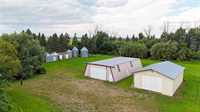
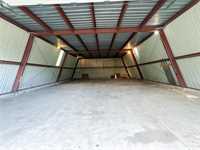
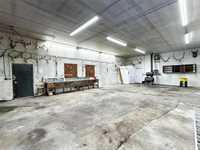
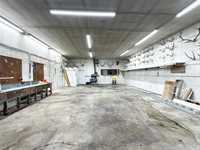
space you actually want. A large home, single attached garage, triple detached garage and two large shops
with concrete floors and great lighting. Giving you room for vehicles, toys, projects and more.
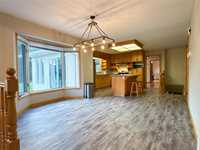
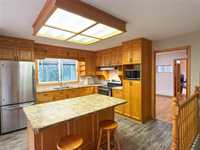
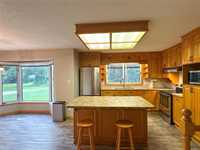
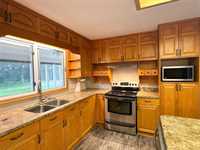
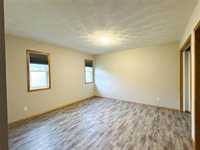
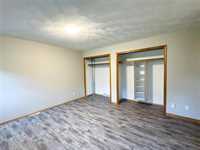
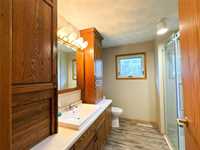
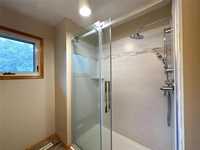
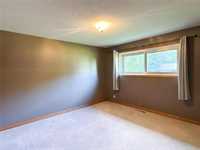
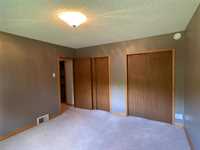
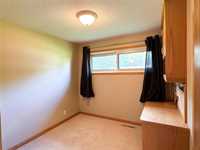
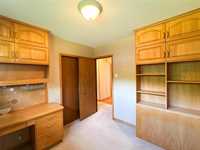
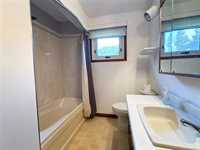
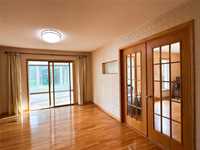
Inside are 3 bedrooms and 2.5 baths up, Main floor laundry, a large primary with ensuite, real hardwood
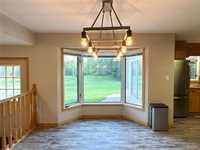
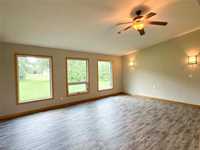
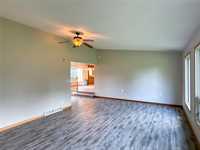
floors, newer luxury plank flooring installed in 2023 and a spacious kitchen and dining area. Outside,
there’s a dog run, camper plug-ins, plenty of parking and a private yard with great curb appeal.
A great spot to raise a family, have friends out for the weekend, or enjoy some time alone. Can't wait to
show you!
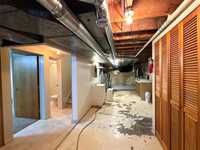
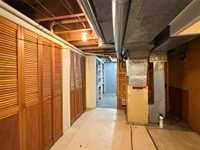
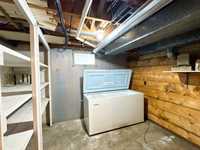
- Basement Development Partially Finished
- Bathrooms 4
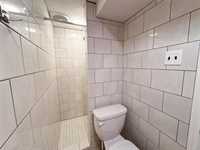
- Bathrooms (Full) 2
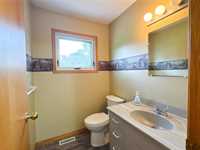
- Bathrooms (Partial) 2
- Bedrooms 4
- Building Type Bungalow
- Built In 1961
- Exterior Stone, Stucco, Vinyl
- Floor Space 2160 sqft
- Gross Taxes $4,104.27
- Land Size 3.77 acres
- Neighbourhood Bowsman
- Property Type Residential, Single Family Detached
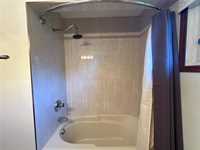
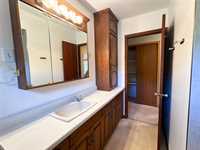
- Remodelled Bathroom, Flooring
- Rental Equipment None
- Tax Year 26
- Features
- Air Conditioning-Central
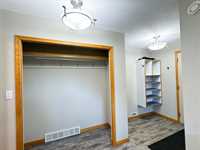
- Closet Organizers
- Dog run fenced in
- Garburator
- Main floor full bathroom
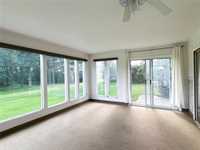
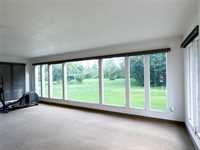
- Sunroom
- Workshop
- Goods Included
- Blinds
- Dryer
- Dishwasher
- Refrigerator
- Freezer
- Garage door opener
- Garage door opener remote(s)
- Stove
- Vacuum built-in
- Window Coverings
- Washer
- Parking Type
- Single Attached
- Triple Detached
- Garage door opener
- Insulated
- Workshop
- Site Influences
- Country Residence
- Vegetable Garden
- Private Yard
- Treed Lot
Rooms
| Level | Type | Dimensions |
|---|---|---|
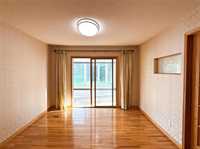
| Main | Living Room | 21.09 ft x 14.55 ft |
| Eat-In Kitchen | 23.73 ft x 15.80 ft | |
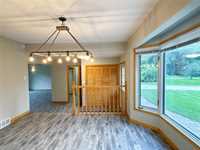
| Dining Room | 15.76 ft x 10.87 ft | |
| Primary Bedroom | 13.39 ft x 12.53 ft | |
| Bedroom | 9.34 ft x 9.02 ft | |
| Bedroom | 12.59 ft x 11.58 ft | |
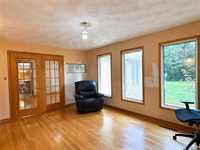
| Office | 15.38 ft x 11.76 ft | |
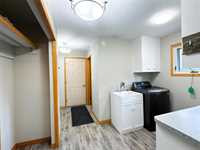
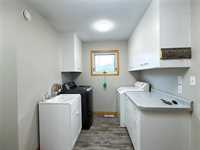
| Laundry Room | 7.45 ft x 6.11 ft | |
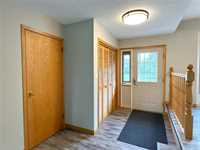
| Mudroom | 13.00 ft x 5.80 ft | |
| Sunroom | 23.25 ft x 13.56 ft | |
| Two Piece Bath | - | |
| Four Piece Bath | - | |
| Three Piece Ensuite Bath | - | |
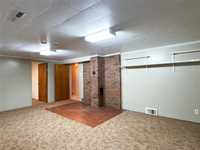
| Basement | Family Room | 19.86 ft x 14.38 ft |
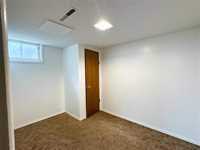
| Bedroom | 10.73 ft x 7.73 ft | |
| Utility Room | 27.86 ft x 10.00 ft | |
| Storage Room | 11.36 ft x 9.22 ft | |
| Two Piece Bath | - |