Glen J. Sytnyk
Glen J. Sytnyk Personal Real Estate Corporation
Office: (204) 255-4204 Mobile: (204) 981-7050gsytnyk@mts.net
RE/MAX Performance Realty
942 St. Mary's Road, Winnipeg, MB, R2M 3R5



Office: (204) 255-4204 Mobile: (204) 981-7050gsytnyk@mts.net
942 St. Mary's Road, Winnipeg, MB, R2M 3R5
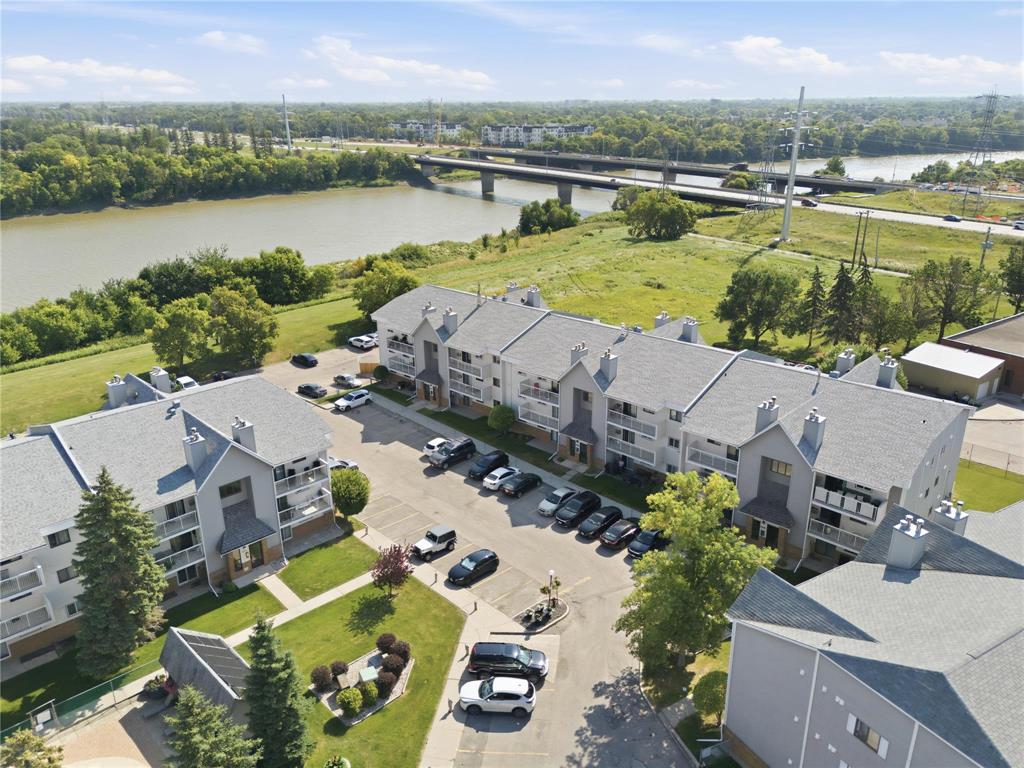
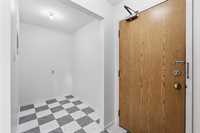
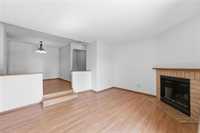
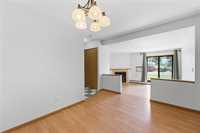
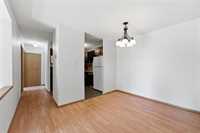
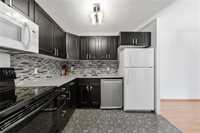
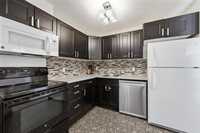
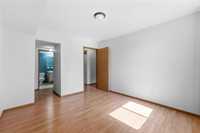
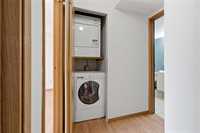
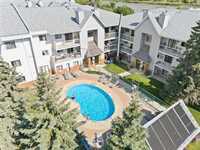
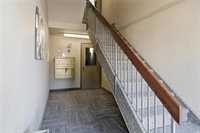
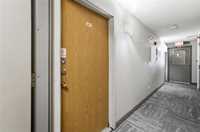
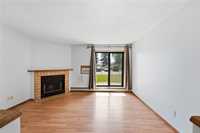
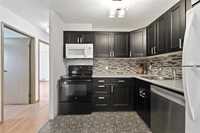
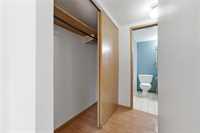
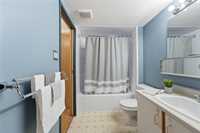
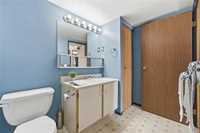
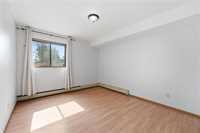
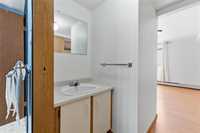
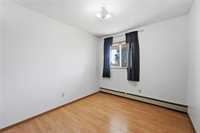
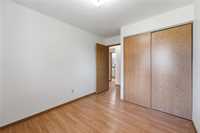
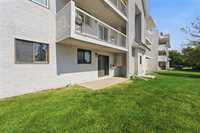
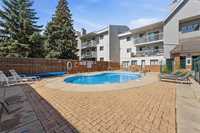
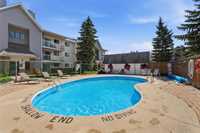
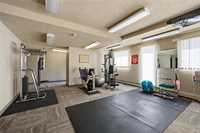
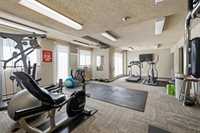
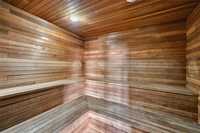
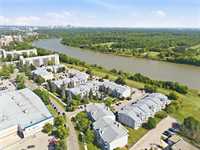
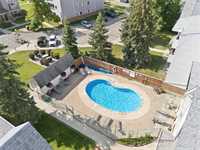
GROUND FLOOR LIVING, COMFORTABLY APPOINTED & JUST MINUTES FROM IT ALL! Welcome to Plaza on the Red! This 890 sq. ft. 2 bdrm ground floor unit offers a great layout and plenty of features. Freshly painted throughout with a stylish kitchen featuring espresso cabinetry, glass tile backsplash, ample counter space & appliances incl. newer dishwasher. The sunken living room offers laminate flooring and patio doors to a south-facing patio, with a separate dining area just off the kitchen. Two good-sized bdrms including a spacious primary with convenient pass-through to the 4-pc bath and its own vanity & sink. In-suite laundry with newer dryer, large storage closet, newer flooring in the entrance & den area plus newer wall A/C. One parking stall included along with visitor parking. Enjoy the seasonal outdoor pool & fitness facility. Great location just minutes from Pembina Hwy, U of M, Princess Auto Stadium, transit, shopping, restaurants & more. A terrific opportunity for first-time buyers, students or investors!


| Level | Type | Dimensions |
|---|---|---|
| Main | Living Room | 13.11 ft x 12.00 ft |
| Dining Room | 11.70 ft x 8.70 ft | |
| Kitchen | 8.11 ft x 8.40 ft | |
| Primary Bedroom | 12.00 ft x 10.11 ft | |
| Bedroom | 12.10 ft x 8.10 ft | |
| Den | 6.80 ft x 4.10 ft | |
| Four Piece Bath | - | |
| Four Piece Bath | - |