Kasey Hacking
Kasey Hacking Personal Real Estate Corporation
Office: (204) 453-7653 Mobile: (204) 485-5303hhteam@century21.ca
Century 21 Bachman & Associates
360 McMillan Avenue, Winnipeg, MB, R3L 0N2



Office: (204) 453-7653 Mobile: (204) 485-5303hhteam@century21.ca
360 McMillan Avenue, Winnipeg, MB, R3L 0N2
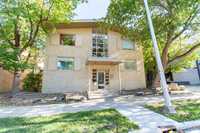
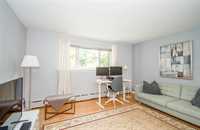
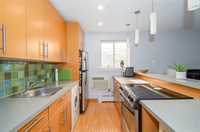
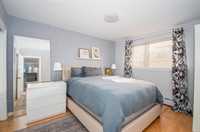
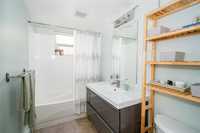
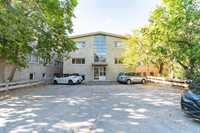
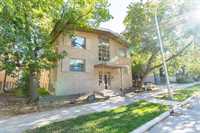
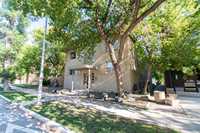
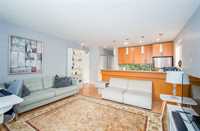
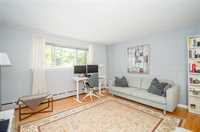
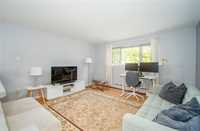
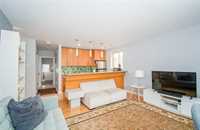
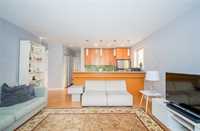
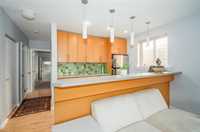
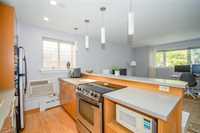
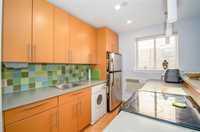
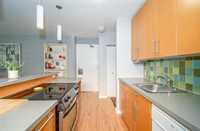
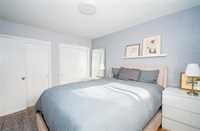
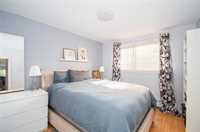
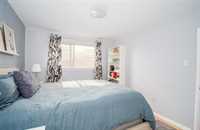
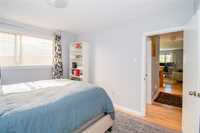
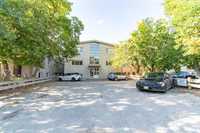
Offers SEP 15/26 | Live the VIBRANT VILLAGE LIFE @ 310 Stradbrook! Expect the unexpected with this modern, spacious, bright, & super well maintained condo with cool architectural details, premium finishes, & copious amounts of closet/storage space, that is super close to all the BOUTIQUE shops & ICONIC restaurants of Osborne Village. With this VERY AFFORDABLE & PET FRIENDLY condo you get cool touches like classic hardwood floors & exposed concrete block feature walls. You also get: A timeless kitchen with plenty of cupboard & counter space, s/s fridge & stove, tile backsplash, & breakfast bar. A perfect sized living room with tons of natural light gleaming in from the large window. The bedroom with two large closets. The crisp bathroom with large vanity, tile tub surround, & tile floor. Plus, you get all this in a self managed building with a MID-CENTURY aesthetic that is clean & well maintained. Some additional extras are the storage locker, included outdoor PARKING STALL, & onsite laundry. Plus, it's close to major traffic routes & transit, has a bike lane up front, & is a short walk to The Forks, St B, & The Exchange. So, if you are looking for a great place to call home, you found it!
| Level | Type | Dimensions |
|---|---|---|
| Main | Living Room | 14.00 ft x 13.17 ft |
| Kitchen | 9.58 ft x 8.25 ft | |
| Primary Bedroom | 12.58 ft x 10.33 ft | |
| Four Piece Bath | 9.08 ft x 4.83 ft |