


Property Search
15 Hunter's Cl, Headingley, R4H 0E3
MLS® Number 202621622
- $844,900
- 3
- 2
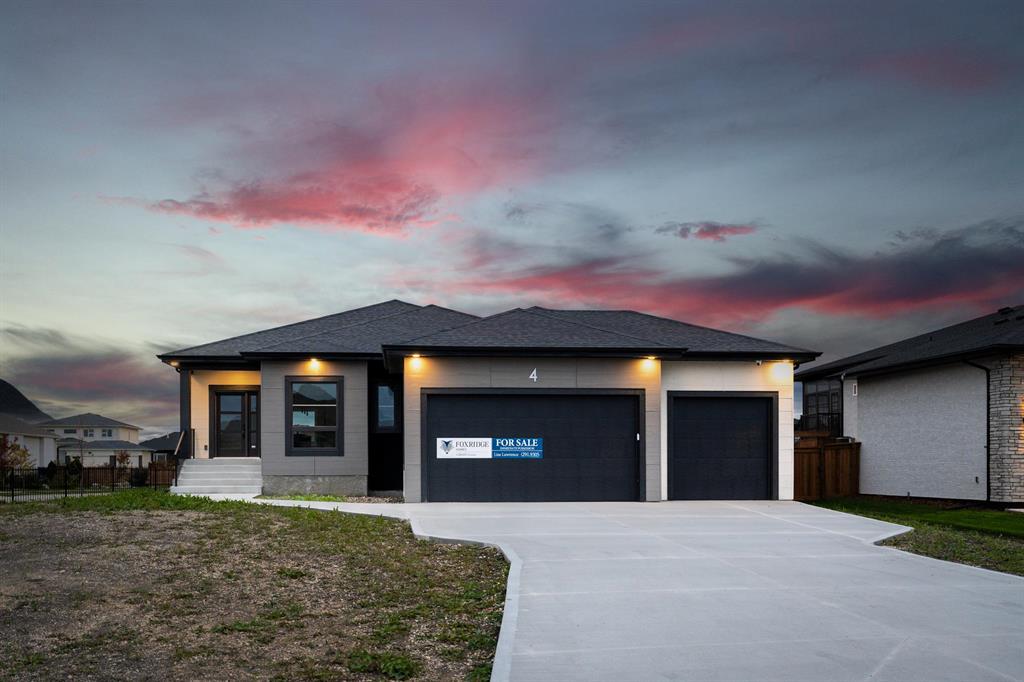
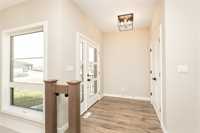
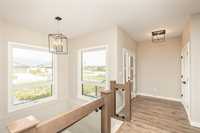
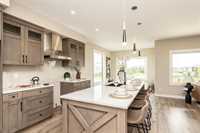
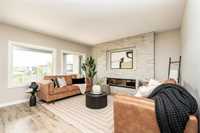
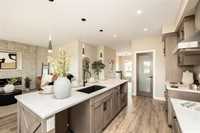
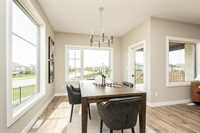
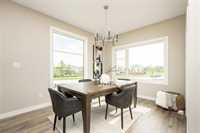
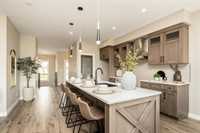
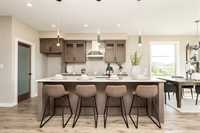
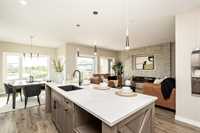
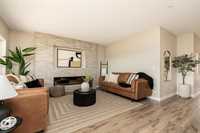
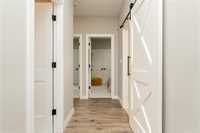
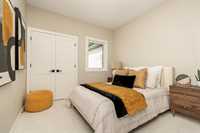
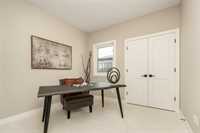
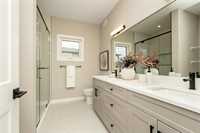
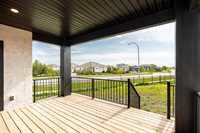
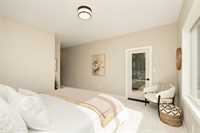
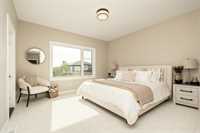
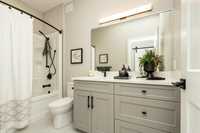
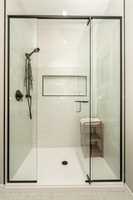
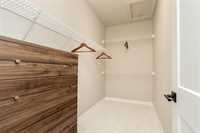
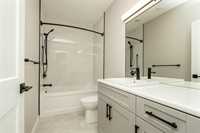
There's no place like home, in Taylor Farm. Your brand new home is being built to the exacting standards of Foxridge Homes. This Bungalow greets you with a covered porch, three car garage and soaring ceilings. Off your three car garage, you have a sizeable mudroom / laundry room. What a great way to contain the equipment from hockey practice and other extracurricular activities. The floor plan not only flows but works for your growing family. Your floor plan opens to the great room, kitchen and dining room on one side and three comfortable bedrooms on the other. Enjoy entertaining or family nights in at home. While meals come together, you can enjoy your fireplace or walk out on to your covered deck. Foxridge has combined design, style and function in this beauty and it shows. *pictures shown are of a similar floor plan and do not depict the exact finishes of the current build* For detailed information about this house and any other build by Foxridge Homes, book your personalized consult today.
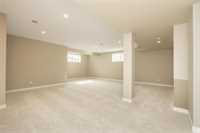
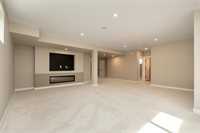
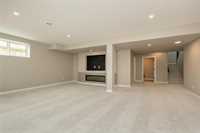
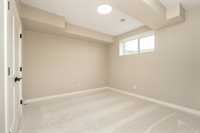
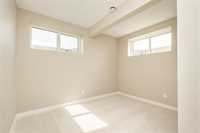
- Basement Development Insulated
- Bathrooms 2
- Bathrooms (Full) 2
- Bedrooms 3
- Building Type Bungalow
- Built In 2026
- Exterior Vinyl
- Fireplace Other - See remarks
- Fireplace Fuel Electric
- Floor Space 1683 sqft
- Neighbourhood Taylor Farm
- Property Type Residential, Single Family Detached
- Rental Equipment None
- Tax Year 2026
- Features
- Air Conditioning-Central
- Deck
- Heat recovery ventilator
- Laundry - Main Floor
- Main floor full bathroom
- Smoke Detectors
- Parking Type
- Triple Attached
Rooms
| Level | Type | Dimensions |
|---|---|---|
| Main | Mudroom | - |
| Kitchen | 11.00 ft x 13.33 ft | |
| Dining Room | 10.00 ft x 11.92 ft | |
| Great Room | 14.83 ft x 14.80 ft | |
| Four Piece Bath | - | |
| Bedroom | 9.83 ft x 9.92 ft | |
| Bedroom | 9.83 ft x 9.92 ft | |
| Primary Bedroom | 13.50 ft x 13.08 ft | |
| Four Piece Ensuite Bath | - |