


Property Search
340 Rutland St, Winnipeg, R3J 1X8
MLS® Number 202621620
- $546,900
- 5
- 4
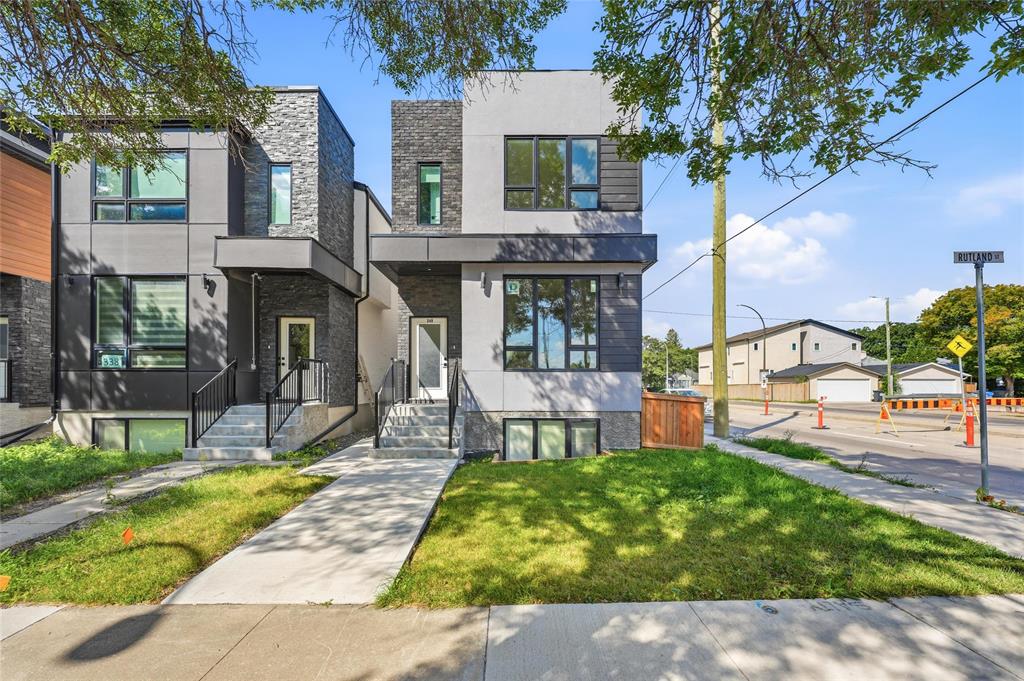
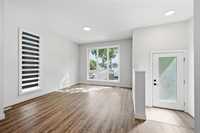
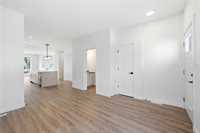
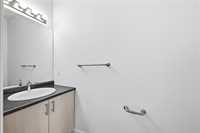
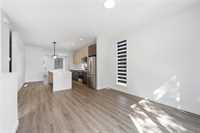
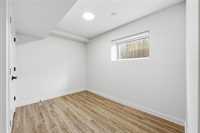
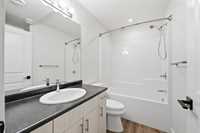
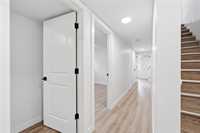
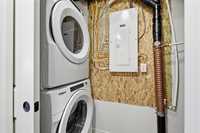
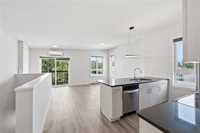
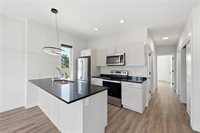
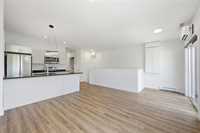
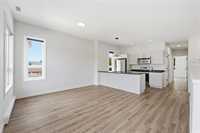
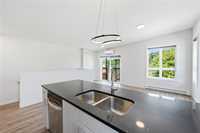
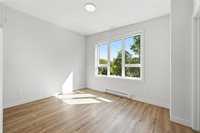
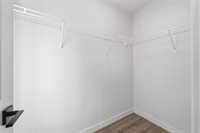
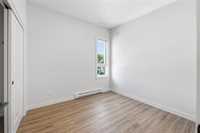
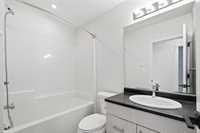
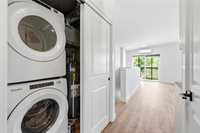
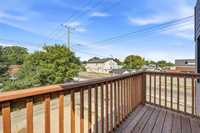
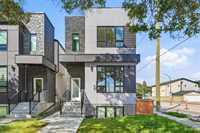
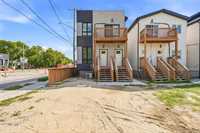
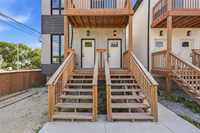
Nearly new duplex in St James. Could be the perfect home to live in one suite and rent out the other. Both suites are recently vacant to provide you the opportunity to choose your own tenants or occupy one of the suites yourself. The main floor suite is the larger of the 2 and has the living room, dining room, spacious island kitchen and 2 piece bathroom on the main floor with 9 foot ceilings and the 3 bedrooms and 2 full bathrooms along with laundry and storage in the lower level. This suite was renting at $1,900 plus Hydro and water. The Upper level suite has a living room plus den alcove, peninsula style kitchen with vaulted ceiling, 2 bedrooms, 4 piece bathroom and it's own laundry and storage. West exposure balcony off of the living room. This suite was renting for $1,495 plus Hydro and water. Nice architectural modern features with 2 tone cabinetry, quartz counters, built in microwave, vinyl plank flooring. Basement with structural wood floor. Attractive modern low maintenance exterior plus a bonus poured concrete front, side and rear walkway. Roof is asphalt shingle and metal. Priced to sell.
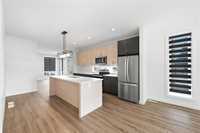
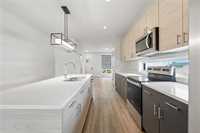
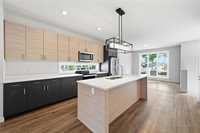
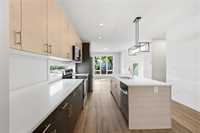
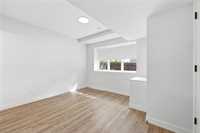
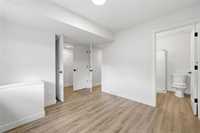
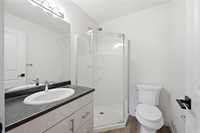
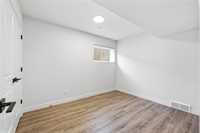
- Basement Development Fully Finished
- Bathrooms 4
- Bathrooms (Full) 3
- Bathrooms (Partial) 1
- Bedrooms 5
- Building Type Two Storey
- Built In 2023
- Depth 100.00 ft
- Exterior Composite, Stucco
- Floor Space 1586 sqft
- Frontage 25.00 ft
- Gross Taxes $6,102.26
- Neighbourhood St James
- Property Type Residential, Duplex
- Rental Equipment None
- Tax Year 2026
- Total Parking Spaces 2
- Features
- Air Conditioning-Central
- Air conditioning wall unit
- Balcony - One
- Deck
- Heat recovery ventilator
- Sump Pump
- Structural wood basement floor
- Goods Included
- Blinds
- Dryers - Two
- Dishwashers - Two
- Fridges - Two
- Microwaves - Two
- Stoves - Two
- Window Coverings
- Washers - Two
- Parking Type
- Rear Drive Access
- Site Influences
- Landscaped deck
Rooms
| Level | Type | Dimensions |
|---|---|---|
| Main | Living Room | 12.40 ft x 11.40 ft |
| Dining Room | 11.90 ft x 10.00 ft | |
| Kitchen | 16.00 ft x 12.80 ft | |
| Two Piece Bath | - | |
| Third | Primary Bedroom | 10.00 ft x 10.00 ft |
| Bedroom | 10.90 ft x 8.80 ft | |
| Bedroom | 10.90 ft x 8.90 ft | |
| Three Piece Ensuite Bath | - | |
| Four Piece Bath | - | |
| Laundry Room | - | |
| Upper | Living Room | 13.90 ft x 11.70 ft |
| Kitchen | 10.00 ft x 8.60 ft | |
| Primary Bedroom | 12.40 ft x 9.50 ft | |
| Bedroom | 9.70 ft x 9.10 ft | |
| Four Piece Bath | - | |
| Laundry Room | 5.50 ft x 4.00 ft | |
| Other | 5.00 ft x 4.00 ft |